Welcome to 13057 La Cresta Drive, a stunning 3,598 sf contemporary sanctuary offering a rare birds nest vantage point over Silicon Valley. Perched on over an acre of usable land, this 4-bedroom plus office residence provides a front-row seat to unobstructed, 180-degree panoramasfrom the sparkling San Francisco Bay and city lights to the layered silhouettes of the west hills. The interior is a masterclass in light and volume, defined by high vaulted ceilings, wide-plank European white oak floors, and expansive picture glass that erases the line between indoors and out. Every space has been curated for modern luxury, highlighted by a designer kitchen where you can watch the bay lights while you cook, and a brand-new primary suite featuring a private viewing balcony and retreat. The estate is as efficient as it is elegant, featuring 22 owned solar panels, dual Tesla Powerwalls, and a grand auto court with a secondary service driveway. Complete with slate-tiled patios, a mature orchard, and a premier "close-in" location near the heart of town, this is a rare opportunity for a turnkey architectural retreat. Excellent schools: Gardner Bullis (optional), Nixon Elementary, Fletcher Middle, and Gunn High.
Sold for $6,580,000
$6,580,000
13057 La Cresta Dr, Los Altos Hills, CA 94022
4beds
3,598sqft
Single Family Residence, Residential
Built in 1963
1.08 Acres Lot
$6,567,700 Zestimate®
$1,829/sqft
$7,892 Estimated rent
Home value
$6,567,700
$6.11M - $7.09M
$7,892/mo
Zestimate® history
Owner options
List your home for rent
$7,892/mo
Rent Zestimate®
Find your next renter with Zillow Rental Manager. Plus, with online applications, you can quickly screen prospective tenants – for free.
$7,892/mo
Rent Zestimate®
Refinance and save
$41,865/mo
Est. payment
Refinancing to a lower rate could help reduce your monthly payments and save thousands over the life of the loan.
$41,865/mo
Est. payment
Explore your selling options
Work with a Zillow partner agent
Leverage their expertise and Zillow's premium Showcase listings to get your home seen by more buyers.
Get startedList with your own agent
Get your home in front of millions of buyers by listing it on Zillow.
Learn how to do itSell it yourself
Take full control of how buyers see your home on Zillow by listing For Sale by Owner (FSBO).
List your homeWhat's special
Mature orchardCurated for modern luxurySlate-tiled patiosHigh vaulted ceilings
Zillow last checked:
Listing updated:
Listed by:
Nicholas French 01350085 650-773-8000,
Christie's International Real Estate Sereno 650-947-2900
Bought with:
Xiaozhu Kang, 01999507
Coldwell Banker Realty
Susan Sun, 02038818
Coldwell Banker Realty
Source: MLSListings Inc,MLS#: ML82046044
Facts & features
Interior
Bedrooms & bathrooms
- Bedrooms: 4
- Bathrooms: 4
- Full bathrooms: 2
- 1/2 bathrooms: 2
Rooms
- Room types: Office
Bedroom
- Features: GroundFloorBedroom, PrimarySuiteRetreat, WalkinCloset
Bathroom
- Features: DoubleSinks, Granite, PrimaryStallShowers, ShowerandTub, Tub, UpdatedBaths, FullonGroundFloor, PrimaryOversizedTub, HalfonGroundFloor
Dining room
- Features: BreakfastNook, EatinKitchen, FormalDiningRoom
Family room
- Features: KitchenFamilyRoomCombo
Kitchen
- Features: Countertop_Granite, Island
Heating
- Central Forced Air Gas
Cooling
- Central Air, Zoned
Appliances
- Included: Electric Cooktop, Dishwasher, Disposal, Built In Oven, Refrigerator, Washer/Dryer
Features
- High Ceilings, One Or More Skylights, Wet Bar, Walk-In Closet(s)
- Flooring: Hardwood
- Number of fireplaces: 1
- Fireplace features: Gas Starter
Interior area
- Total structure area: 3,598
- Total interior livable area: 3,598 sqft
Property
Parking
- Total spaces: 3
- Parking features: Attached
- Attached garage spaces: 3
Features
- Stories: 2
- Patio & porch: Balcony/Patio
- Exterior features: Back Yard, Fenced, Courtyard, Drought Tolerant Plants
- Has view: Yes
- View description: Bay, Canyon, City Lights, Hills, Mountain(s), Valley
- Has water view: Yes
- Water view: Bay
Lot
- Size: 1.08 Acres
Details
- Parcel number: 17544021
- Zoning: R1
- Special conditions: Standard
Construction
Type & style
- Home type: SingleFamily
- Property subtype: Single Family Residence, Residential
Materials
- Foundation: Concrete Perimeter and Slab
- Roof: Metal, Other
Condition
- New construction: No
- Year built: 1963
Utilities & green energy
- Gas: PublicUtilities
- Sewer: Public Sewer
- Water: Public
- Utilities for property: Public Utilities, Water Public
Community & HOA
Location
- Region: Los Altos Hills
Financial & listing details
- Price per square foot: $1,829/sqft
- Tax assessed value: $1,060,287
- Date on market: 5/6/2026
- Listing agreement: ExclusiveRightToSell
Price history
| Date | Event | Price |
|---|---|---|
| 5/29/2026 | Sold | $6,580,000+1.3%$1,829/sqft |
Source:  MLSListings Inc #ML82046044 Report a problem MLSListings Inc #ML82046044 Report a problem | ||
| 5/14/2026 | Pending sale | $6,495,000$1,805/sqft |
Source: MLSListings Inc #ML82046044 Report a problem | ||
| 5/6/2026 | Listed for sale | $6,495,000$1,805/sqft |
Source: MLSListings Inc #ML82046044 Report a problem | ||
Public tax history
| Year | Property taxes | Tax assessment |
|---|---|---|
| 2026 | -- | $1,060,287 +2% |
| 2025 | $14,578 -1% | $1,039,498 +2% |
| 2024 | $14,732 +23.3% | $1,019,116 +2% |
| 2023 | $11,948 +0.8% | $999,134 +2% |
| 2022 | $11,849 +2% | $979,544 +2% |
| 2021 | $11,614 +2.2% | $960,339 +1% |
| 2020 | $11,367 | $950,493 +2% |
| 2019 | $11,367 +4% | $931,857 +2% |
| 2018 | $10,931 | $913,586 +2% |
| 2017 | $10,931 +1.8% | $895,674 +2% |
| 2016 | $10,734 +3.8% | $878,113 +1.5% |
| 2015 | $10,346 +1.7% | $864,924 +2% |
| 2014 | $10,172 | $847,982 +0.5% |
| 2013 | -- | $844,151 +2% |
| 2012 | -- | $827,600 +2% |
| 2011 | -- | $811,374 +0.8% |
| 2010 | -- | $805,311 -0.2% |
| 2009 | -- | $807,225 +2% |
| 2008 | -- | $791,398 +2% |
| 2007 | -- | $775,882 +2% |
| 2006 | -- | $760,669 +2% |
| 2005 | -- | $745,754 +2% |
| 2004 | -- | $731,133 +1.9% |
| 2003 | -- | $717,734 +2% |
| 2002 | -- | $703,661 +2% |
| 2001 | -- | $689,864 |
Find assessor info on the county website
Neighborhood: 94022
Nearby homes
- $5,404,9006 bd4 ba3.8k sqft13023 La Cresta Dr, Los Altos Hills, CA 94022Off Market
- $4,994,3004 bd3 ba3k sqft13101 La Cresta Dr, Los Altos Hills, CA 94022Off Market
- $5,627,2004 bd4 ba3.3k sqft13074 La Cresta Dr, Los Altos Hills, CA 94022Off Market
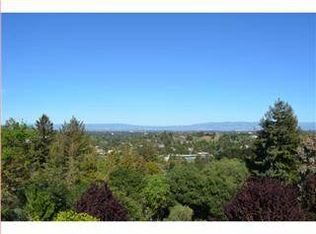
- $3,775,7004 bd2 ba2.1k sqft27841 Baker Ln, Los Altos Hills, CA 94022Off Market

- $4,759,8004 bd3 ba2.9k sqft13015 La Cresta Dr, Los Altos Hills, CA 94022Off Market
- $5,075,6004 bd3 ba2.5k sqft13111 La Cresta Dr, Los Altos Hills, CA 94022Off Market
- $5,510,7004 bd2 ba2.4k sqft13118 La Cresta Dr, Los Altos Hills, CA 94022Off Market
- $5,968,7004 bd4 ba3.9k sqft13001 La Cresta Dr, Los Altos Hills, CA 94022Off Market
Nearby schools
GreatSchools rating
- 10/10Lucille M. Nixon Elementary SchoolGrades: K-5Distance: 2.1 mi
- 9/10Ellen Fletcher MiddleGrades: 6-8Distance: 1.7 mi
- 10/10Henry M. Gunn High SchoolGrades: 9-12Distance: 1.5 mi
Schools provided by the listing agent
- Elementary: LucilleMNixonElementary
- Middle: TermanMiddle
- High: HenryMGunnHigh
- District: PaloAltoUnified
Source: MLSListings Inc. This data may not be complete. We recommend contacting the local school district to confirm school assignments for this home.
Get a cash offer in 3 minutes
Find out how much your home could sell for in as little as 3 minutes with a no-obligation cash offer.
Estimated market value
$6,567,700
Get a cash offer in 3 minutes
Find out how much your home could sell for in as little as 3 minutes with a no-obligation cash offer.
Estimated market value
$6,567,700
- California
- Santa Clara County
- Los Altos Hills
- 94022
- 13057 La Cresta Dr
Nearby cities
Nearby zip codes
Other Los Altos Hills Topics
