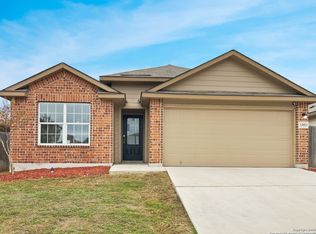
With its attractive front yard and curb appeal, this charming 3 bedroom/2-bathroom home stands out in the desirable Whisper Falls community. Step inside and you will immediately be greeted by this meticulously maintained home. Fresh paint and detailed/deep cleaning gives the entire space a fresh and inviting feel. One of the standout features of this home is the open floor plan, which is perfect for those who love to entertain. The spacious layout of this house provides ample room for everyone. The kitchen is a true highlight of this home, boasting charming espresso cabinets and plenty of counter space. You will appreciate the functionality of this well-appointed kitchen. In addition to its entertaining spaces, this home also brings in just the right amount of coziness and comfort. The primary suite is a true oasis, offering a spacious and bright retreat for its new homeowners. The primary bath is equally impressive, greeting you with upgraded dual sinks, a separate shower and garden tub, and a walk-in closet. It's the perfect place to relax and unwind after a long day. Two additional bedrooms offer flexibility for family, guests, or a home office. The garage is equipped with a privacy screen that provides freedom to create a multi functional space. Outside, the backyard extends the living space with a covered patio, perfect for enjoying the outdoors in all seasons. This residence stands out in the desirable Whisper Falls community, allowing residents to enjoy a peaceful suburban lifestyle while being close to San Antonio's vibrant amenities. Don't miss the chance to make this stylish and comfortable home yours! Conveniently situated in close proximity to Lackland AFB and major highways - 1604, 410 & 90.
Sold
Price Unknown
13057 MAESTRO SPARK, San Antonio, TX 78252
3beds
1,442sqft
Single Family Residence
Built in 2018
6,098 Square Feet Lot
$256,700 Zestimate®
$--/sqft
$1,687 Estimated rent
Home value
$256,700
$239,000 - $275,000
$1,687/mo
Zestimate® history
Owner options
List your home for rent
$1,687/mo
Rent Zestimate®
Find your next renter with Zillow Rental Manager. Plus, with online applications, you can quickly screen prospective tenants – for free.
$1,687/mo
Rent Zestimate®
Refinance and save
$784/mo
Est. payment
Refinancing to a lower rate could help reduce your monthly payments and save thousands over the life of the loan.
$784/mo
Est. payment
Explore your selling options
Work with a Zillow partner agent
Leverage their expertise and Zillow's premium Showcase listings to get your home seen by more buyers.
Get startedList with your own agent
Get your home in front of millions of buyers by listing it on Zillow.
Learn how to do itSell it yourself
Take full control of how buyers see your home on Zillow by listing For Sale by Owner (FSBO).
List your homeWhat's special
Open floor planCovered patioCharming espresso cabinetsWalk-in closetAttractive front yardUpgraded dual sinksPrimary suite
Zillow last checked:
Listing updated:
Listed by:
Kristen Schramme TREC #568432 (210) 482-9094,
Keller Williams Legacy
Source: LERA MLS,MLS#: 1829789
Facts & features
Interior
Bedrooms & bathrooms
- Bedrooms: 3
- Bathrooms: 2
- Full bathrooms: 2
Primary bedroom
- Features: Split, Walk-In Closet(s), Ceiling Fan(s), Full Bath
- Area: 192
- Dimensions: 16 x 12
Bedroom 2
- Area: 110
- Dimensions: 11 x 10
Bedroom 3
- Area: 100
- Dimensions: 10 x 10
Primary bathroom
- Features: Tub/Shower Separate, Double Vanity, Soaking Tub
- Area: 64
- Dimensions: 8 x 8
Dining room
- Area: 110
- Dimensions: 11 x 10
Family room
- Area: 240
- Dimensions: 16 x 15
Kitchen
- Area: 154
- Dimensions: 14 x 11
Heating
- Central, Natural Gas
Cooling
- 16+ SEER AC, Central Air, Whole House Fan
Appliances
- Included: Microwave, Range, Gas Cooktop, Disposal, Dishwasher, Plumbed For Ice Maker, Water Softener Owned, Vented Exhaust Fan, Gas Water Heater
- Laundry: Main Level, Laundry Room, Washer Hookup, Dryer Connection
Features
- One Living Area, Separate Dining Room, Eat-in Kitchen, Kitchen Island, Breakfast Bar, Utility Room Inside, 1st Floor Lvl/No Steps, High Ceilings, Open Floorplan, High Speed Internet, All Bedrooms Downstairs, Walk-In Closet(s), Ceiling Fan(s), Chandelier, Solid Counter Tops, Programmable Thermostat
- Flooring: Ceramic Tile, Vinyl
- Windows: Double Pane Windows, Low Emissivity Windows
- Has basement: No
- Has fireplace: No
- Fireplace features: Not Applicable
Interior area
- Total structure area: 1,442
- Total interior livable area: 1,442 sqft
Property
Parking
- Total spaces: 2
- Parking features: Two Car Garage, Garage Door Opener
- Garage spaces: 2
Features
- Levels: One
- Stories: 1
- Patio & porch: Covered
- Exterior features: Partial Sprinkler System
- Pool features: None, Community
- Fencing: Privacy
Lot
- Size: 6,098 Square Feet
- Features: Curbs, Sidewalks, Streetlights, Fire Hydrant w/in 500'
Details
- Parcel number: 056811070160
Construction
Type & style
- Home type: SingleFamily
- Property subtype: Single Family Residence
Materials
- Brick, Fiber Cement, Radiant Barrier
- Foundation: Slab
- Roof: Composition
Condition
- Pre-Owned
- New construction: No
- Year built: 2018
Details
- Builder name: EXPRESS HOMES
Utilities & green energy
- Electric: CPS
- Gas: CPS
- Sewer: SAWS, Sewer System
- Water: SAWS, Water System
- Utilities for property: Cable Available, Private Garbage Service
Green energy
- Green verification: HERS Index Score
Community & HOA
Community
- Features: Clubhouse, Playground, Jogging Trails, Sports Court, Bike Trails, BBQ/Grill
- Security: Smoke Detector(s)
- Subdivision: Whisper Falls
HOA
- Has HOA: Yes
- HOA fee: $784 annually
- HOA name: WHISPER FALLS
Location
- Region: San Antonio
Financial & listing details
- Annual tax amount: $5,191
- Date on market: 9/11/2025
- Cumulative days on market: 14 days
- Listing terms: Conventional,FHA,VA Loan,Cash
- Road surface type: Paved
Price history
| Date | Event | Price |
|---|---|---|
| 1/15/2025 | Sold | -- |
Source:  LERA MLS #1829789 Report a problem LERA MLS #1829789 Report a problem | ||
| 12/31/2024 | Pending sale | $269,900$187/sqft |
Source: LERA MLS #1829789 Report a problem | ||
| 12/24/2024 | Contingent | $269,900$187/sqft |
Source: LERA MLS #1829789 Report a problem | ||
| 12/17/2024 | Listed for sale | $269,900$187/sqft |
Source: LERA MLS #1829789 Report a problem | ||
| 4/17/2019 | Listing removed | $1,595$1/sqft |
Source: Home Locators & Management #1368793 Report a problem | ||
| 3/30/2019 | Price change | $1,595-5.9%$1/sqft |
Source: Home Locators & Management #1368793 Report a problem | ||
| 3/8/2019 | Listed for rent | $1,695$1/sqft |
Source: Home Locators & Management #1368793 Report a problem | ||
| 1/7/2019 | Sold | -- |
Source: LERA MLS #1337029 Report a problem | ||
Public tax history
Tax history is unavailable.
Neighborhood: 78252
Nearby homes
- $--3 bd2 ba1.6k sqft13053 Maestro Spark, San Antonio, TX 78252Sold
- $325,1005 bd4 ba2.7k sqft13302 Cadenza Crk, San Antonio, TX 78252Off Market
- $311,0005 bd3 ba2.5k sqft5903 Brahms Way, San Antonio, TX 78252Off Market
- $33,670-- bd-- ba1.1k sqft7465 Masterson Rd, San Antonio, TX 78252Off Market
- $--5 bd3 ba2.6k sqft14459 Woodland Holw, San Antonio, TX 78252Sold
- $--3 bd2 ba1.6k sqft14443 Woodland Holw, San Antonio, TX 78252Sold
- $216,7004 bd2 ba1.8k sqft13722 Haystack Rdg, San Antonio, TX 78252Off Market
- $184,9003 bd2 ba1.2k sqft13710 Haystack Rdg, San Antonio, TX 78252Off Market
Nearby schools
GreatSchools rating
- 6/10Lacoste Elementary SchoolGrades: PK-5Distance: 4.4 mi
- 6/10Medina Valley Middle SchoolGrades: 6-8Distance: 4.5 mi
- 5/10Medina Valley High SchoolGrades: 9-12Distance: 4.2 mi
Schools provided by the listing agent
- Elementary: Lacoste Elementary
- Middle: Medina Valley
- High: Medina Valley
- District: Medina Valley I.S.D.
Source: LERA MLS. This data may not be complete. We recommend contacting the local school district to confirm school assignments for this home.
Get a cash offer in 3 minutes
Find out how much your home could sell for in as little as 3 minutes with a no-obligation cash offer.
Estimated market value
$256,700
Get a cash offer in 3 minutes
Find out how much your home could sell for in as little as 3 minutes with a no-obligation cash offer.
Estimated market value
$256,700
- Texas
- Bexar County
- San Antonio
- 78252
- 13057 MAESTRO SPARK
Nearby cities
Nearby neighborhoods
Nearby zip codes
Other San Antonio Topics
