TOWNHOME IN DEL WEBB, LIKE NO OTHER! HANOVER MODEL WITH OVER 1500 SQ FT ~ TWO BEDEROOMS, TWO BATHS, 2 CAR GARAGE, PLUS COMFORTABLE AND BRIGHT DEN ~ LEAD GLASS FRONT DOOR ~ FRESHLY PAINTED ~ NEW CARPET ~ 5" BASEBOARDS ~ CHAIR RAIL ~ ADDTIONAL RECESSED LIGHTING ~ FIREPLACE ~ HARDWOOD FLOORS IN LIVING AND DINING ROOM, LAID DIAGONALLY ~ CEILING FANS ~ REMODELED CUSTOM KITCHEN WITH CHERRY CABINETS AND CROWN MOLDING, PULL OUT DRAWERS, GRANITE COUNTERS, UNDER/OVER CABINET LIGHTING, DECORATOR LIGHTING, BUILT-IN WINE GLASS HOLDER, STAINLESS APPLIANCES, 2022 NEW MICROWAVE AND GAS STOVE, TRAVERTINE FLOOR AND BACKSPLASH ~ LG LAUNDRY TOWER ~ RAISED VANITIES AND COMFORT HEIGHT TOILETS ~ CUSTOM PERGOLA ABOVE BRICK PAVER PATIO ~ GARAGE HAS PULL-DOWN STAIRS TO ATTIC WITH STORAGE ~ 2021 NEW FURNACE AND AIR, 2022 NEW WASHER AND DRYER, 2023 WATER HEATER, 2024 ROOF REPLACED BY HOA ~ MOVE-IN READY ~ DON'T MISS OUT ON ANOTHER ONE!!
Closed
$349,900
13058 Briargate Dr, Huntley, IL 60142
2beds
1,543sqft
Townhouse, Single Family Residence
Built in 2004
6,098 Square Feet Lot
$356,100 Zestimate®
$227/sqft
$2,496 Estimated rent
Home value
$356,100
$320,000 - $395,000
$2,496/mo
Zestimate® history
Owner options
List your home for rent
$2,496/mo
Rent Zestimate®
Find your next renter with Zillow Rental Manager. Plus, with online applications, you can quickly screen prospective tenants – for free.
$2,496/mo
Rent Zestimate®
Refinance and save
$2,917/mo
Est. payment
Refinancing to a lower rate could help reduce your monthly payments and save thousands over the life of the loan.
$2,917/mo
Est. payment
Explore your selling options
Work with a Zillow partner agent
Leverage their expertise and Zillow's premium Showcase listings to get your home seen by more buyers.
Get startedList with your own agent
Get your home in front of millions of buyers by listing it on Zillow.
Learn how to do itSell it yourself
Take full control of how buyers see your home on Zillow by listing For Sale by Owner (FSBO).
List your homeWhat's special
Lg laundry towerNew carpetComfortable and bright denTwo bathsChair railGranite countersCeiling fans
Zillow last checked:
Listing updated:
Listed by:
Vilma Alvarez, ABR,SRES 847-858-8411,
Huntley Realty,
Joseph Render 847-890-8881,
Huntley Realty
Bought with:
Connie Hoos
Coldwell Banker Realty
Source: MRED as distributed by MLS GRID,MLS#: 12525269
Facts & features
Interior
Bedrooms & bathrooms
- Bedrooms: 2
- Bathrooms: 2
- Full bathrooms: 2
Rooms
- Room types: Den
Primary bedroom
- Features: Flooring (Carpet), Window Treatments (Blinds), Bathroom (Full)
- Level: Main
- Area: 208 Square Feet
- Dimensions: 13X16
Bedroom 2
- Features: Flooring (Carpet), Window Treatments (Blinds)
- Level: Main
- Area: 132 Square Feet
- Dimensions: 11X12
Den
- Features: Flooring (Carpet), Window Treatments (Blinds)
- Level: Main
- Area: 120 Square Feet
- Dimensions: 10X12
Dining room
- Features: Flooring (Hardwood)
- Level: Main
- Area: 165 Square Feet
- Dimensions: 15X11
Kitchen
- Features: Kitchen (Eating Area-Table Space, Custom Cabinetry, Updated Kitchen), Flooring (Ceramic Tile), Window Treatments (Blinds)
- Level: Main
- Area: 200 Square Feet
- Dimensions: 20X10
Laundry
- Level: Main
- Area: 63 Square Feet
- Dimensions: 9X7
Living room
- Features: Flooring (Hardwood), Window Treatments (Blinds)
- Level: Main
- Area: 240 Square Feet
- Dimensions: 16X15
Heating
- Natural Gas, Forced Air
Cooling
- Central Air
Appliances
- Included: Range, Microwave, Dishwasher, Refrigerator, Washer, Dryer, Disposal, Stainless Steel Appliance(s)
Features
- Basement: None
Interior area
- Total structure area: 0
- Total interior livable area: 1,543 sqft
Property
Parking
- Total spaces: 2
- Parking features: Asphalt, Garage Door Opener, Yes, Garage Owned, Attached, Garage
- Attached garage spaces: 2
- Has uncovered spaces: Yes
Accessibility
- Accessibility features: No Disability Access
Features
- Patio & porch: Patio
Lot
- Size: 6,098 Square Feet
Details
- Parcel number: 0206377006
- Special conditions: None
Construction
Type & style
- Home type: Townhouse
- Property subtype: Townhouse, Single Family Residence
Materials
- Vinyl Siding
- Foundation: Concrete Perimeter
- Roof: Asphalt
Condition
- New construction: No
- Year built: 2004
Details
- Builder model: Hanover
Utilities & green energy
- Electric: Circuit Breakers
- Sewer: Public Sewer
- Water: Public
Community & HOA
Community
- Subdivision: Del Webb Sun City
HOA
- Has HOA: Yes
- Amenities included: Exercise Room, Indoor Pool, Pool, Tennis Court(s), Clubhouse
- Services included: Insurance, Clubhouse, Exercise Facilities, Pool, Exterior Maintenance, Lawn Care, Scavenger, Snow Removal
- HOA fee: $370 monthly
Location
- Region: Huntley
Financial & listing details
- Price per square foot: $227/sqft
- Tax assessed value: $268,341
- Annual tax amount: $1,941
- Date on market: 12/7/2025
- Listing terms: Conventional
- Ownership: Fee Simple w/ HO Assn.
Price history
| Date | Event | Price |
|---|---|---|
| 2/11/2026 | Sold | $349,900$227/sqft |
Source:  MRED as distributed by MLS GRID #12525269 Report a problem MRED as distributed by MLS GRID #12525269 Report a problem | ||
| 1/4/2026 | Contingent | $349,900$227/sqft |
Source: MRED as distributed by MLS GRID #12525269 Report a problem | ||
| 12/7/2025 | Listed for sale | $349,900+1127.7%$227/sqft |
Source: MRED as distributed by MLS GRID #12525269 Report a problem | ||
| 8/31/2004 | Sold | $28,500$18/sqft |
Source: Public Record Report a problem | ||
Public tax history
| Year | Property taxes | Tax assessment |
|---|---|---|
| 2024 | $1,941 -8% | $89,447 +10.6% |
| 2023 | $2,110 -19.2% | $80,889 +15.6% |
| 2022 | $2,613 -3.6% | $69,962 +6.3% |
| 2021 | $2,710 -39.3% | $65,803 +2.6% |
| 2020 | $4,466 +6.3% | $64,123 +4.2% |
| 2019 | $4,202 +49.3% | $61,545 +10.2% |
| 2018 | $2,814 +1.8% | $55,828 +5% |
| 2017 | $2,763 -33.7% | $53,165 +5% |
| 2016 | $4,169 | $50,614 +5.9% |
| 2015 | -- | $47,803 +11.3% |
| 2014 | -- | $42,949 -1.8% |
| 2013 | -- | $43,736 -12% |
| 2012 | -- | $49,725 -9.4% |
| 2011 | -- | $54,884 -8.4% |
| 2010 | -- | $59,904 -3% |
| 2009 | -- | $61,743 +2.1% |
| 2008 | -- | $60,496 +17.9% |
| 2007 | -- | $51,301 +4.3% |
| 2006 | -- | $49,204 +2% |
| 2005 | -- | $48,258 +235.1% |
| 2004 | -- | $14,399 +2658.4% |
| 2003 | -- | $522 |
Find assessor info on the county website
Neighborhood: 60142
Nearby homes
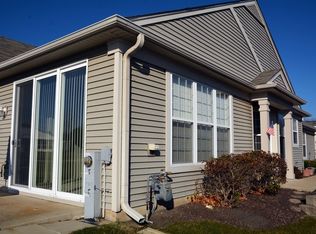
- $307,3002 bd2 ba1.2k sqft13060 Briargate Dr, Huntley, IL 60142Off Market
- $333,100-- bd2 ba1.2k sqft13056 Briargate Dr, Huntley, IL 60142Off Market
- $324,5002 bd2 ba1.4k sqft13776 Briargate Dr, Huntley, IL 60142Off Market
- $308,7002 bd2 ba1.2k sqft13774 Briargate Dr, Huntley, IL 60142Off Market
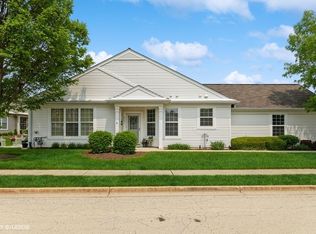
- $281,6002 bd2 ba1.2k sqft13778 Briargate Dr, Huntley, IL 60142Off Market
- $302,1002 bd2 ba1.2k sqft13805 Briargate Dr, Huntley, IL 60142Off Market
- $339,500-- bd2 ba1.2k sqft13045 Briargate Dr, Huntley, IL 60142Off Market
- $335,100-- bd2 ba1.2k sqft13065 Briargate Dr, Huntley, IL 60142Off Market
Nearby schools
GreatSchools rating
- 9/10Leggee Elementary SchoolGrades: K-5Distance: 1.7 mi
- 7/10Heineman Middle SchoolGrades: 6-8Distance: 4.9 mi
- 8/10Huntley High SchoolGrades: 9-12Distance: 1.5 mi
Schools provided by the listing agent
- District: 158
Source: MRED as distributed by MLS GRID. This data may not be complete. We recommend contacting the local school district to confirm school assignments for this home.
Get a cash offer in 3 minutes
Find out how much your home could sell for in as little as 3 minutes with a no-obligation cash offer.
Estimated market value
$356,100
Get a cash offer in 3 minutes
Find out how much your home could sell for in as little as 3 minutes with a no-obligation cash offer.
Estimated market value
$356,100
- Illinois
- Kane County
- Huntley
- 60142
- 13058 Briargate Dr
Nearby cities
Nearby zip codes
Other Huntley Topics
