Tucked into the scenic and inviting community of Quailwood Meadows, this charming single-level home blends relaxed country living with a touch of sophistication, all just minutes from the heart of Prescott Valley and Prescott. Surrounded by mature landscaping, the home greets you with a beautifully manicured front yard and timeless curb appeal. Step inside to discover a spacious and airy great room featuring soaring 10-ft ceilings, 8-ft doors, and an open-concept design that encourages connection. Tile flooring stretches throughout the main living areas, creating a seamless flow. The upgraded kitchen is a true highlight, complete with granite countertops, rich wood cabinetry with soft-close doors, a suite of black appliances, walk-in pantry and a generous island ideal for informal meals.The primary suite is privately set apart and offers a peaceful retreat with a walk-in closet, dual sinks, a soaking tub, and a separate walk-in shower. The two secondary bedrooms share a full bathroom with a shower/tub combo, and cozy carpeting underfoot adds warmth and comfort.Sliding glass doors in the dining area lead out to a covered patio and a fenced backyard framed by a block wall, perfect for both quiet evenings and lively entertaining.Built by Dorn Homes and Energy Star rated, this is the sought-after Grand Teton floor plan--known for its energy efficiency and thoughtful layout. The Quailwood community features a truly impressive list of amenities including a clubhouse, fitness center, year-round spa, tennis and pickleball courts, full-size lap pool, and an active social calendar of clubs and events. upgraded kitchen granite countertops & flooring. As an Energy Star rated home, Dorn Homes. The Grand Teton plan is this floor plan. In Quailwood - a ''sophisticated country living'' community, wildlife abounds, GREAT community center and neighborhood!
Sold for $380,000
$380,000
13058 E Acosta St, Dewey, AZ 86327
3beds
1,694sqft
Single Family Residence
Built in 2016
6,098 Square Feet Lot
$377,000 Zestimate®
$224/sqft
$2,345 Estimated rent
Home value
$377,000
$336,000 - $422,000
$2,345/mo
Zestimate® history
Owner options
List your home for rent
$2,345/mo
Rent Zestimate®
Find your next renter with Zillow Rental Manager. Plus, with online applications, you can quickly screen prospective tenants – for free.
$2,345/mo
Rent Zestimate®
Refinance and save
$2,266/mo
Est. payment
Refinancing to a lower rate could help reduce your monthly payments and save thousands over the life of the loan.
$2,266/mo
Est. payment
Explore your selling options
Work with a Zillow partner agent
Leverage their expertise and Zillow's premium Showcase listings to get your home seen by more buyers.
Get startedList with your own agent
Get your home in front of millions of buyers by listing it on Zillow.
Learn how to do itSell it yourself
Take full control of how buyers see your home on Zillow by listing For Sale by Owner (FSBO).
List your homeWhat's special
Covered patioOpen-concept designFenced backyardPrimary suiteBlock wallManicured front yardGenerous island
Zillow last checked:
Listing updated:
Listed by:
Geoffrey Hyland 928-237-4425,
eXp Realty,
Joseph Thornhill 928-420-8288,
eXp Realty
Bought with:
Jonathan Hart, SA697548000
Keller Williams Integrity First Realty
Source: PAAR as distributed by MLS GRID,MLS#: 1074627
Facts & features
Interior
Bedrooms & bathrooms
- Bedrooms: 3
- Bathrooms: 2
- Full bathrooms: 2
Heating
- Forced - Gas, Natural Gas
Cooling
- Central Air
Appliances
- Included: Dishwasher, Disposal, Electric Range, ENERGY STAR Qualified Appliances, Microwave, Oven, Range, Refrigerator
- Laundry: Wash/Dry Connection
Features
- Eat-in Kitchen, Soaking Tub, Granite Counters, Kit/Din Combo, Kitchen Island, Liv/Din Combo, Live on One Level, Marble Counters, Master Downstairs, High Ceilings, Walk-In Closet(s), Low Flow Plumbing Fixtures
- Flooring: Carpet, Tile
- Windows: Solar Screens, Double Pane Windows, No Coverings, Screens, Vinyl Windows
- Basement: Slab
- Has fireplace: No
Interior area
- Total structure area: 1,694
- Total interior livable area: 1,694 sqft
Property
Parking
- Total spaces: 2
- Parking features: Paver Block, Garage Door Opener
- Attached garage spaces: 2
Features
- Patio & porch: Covered
- Exterior features: Level Entry
- Fencing: Back Yard,Privacy
Lot
- Size: 6,098 Square Feet
- Topography: Level
Details
- Parcel number: 40214149
- Zoning: RL
Construction
Type & style
- Home type: SingleFamily
- Architectural style: Ranch
- Property subtype: Single Family Residence
Materials
- Frame, Stucco
- Roof: Composition
Condition
- Year built: 2016
Utilities & green energy
- Sewer: City Sewer
- Water: Public
- Utilities for property: Cable Available, Electricity Available, Natural Gas Available, Phone Available, Underground Utilities
Community & HOA
Community
- Security: Smoke Detector(s)
- Subdivision: Quailwood Meadows
HOA
- Has HOA: Yes
- HOA fee: $60 monthly
- HOA phone: 928-776-4479
Location
- Region: Dewey
Financial & listing details
- Price per square foot: $224/sqft
- Tax assessed value: $360,928
- Annual tax amount: $2,408
- Date on market: 7/3/2025
- Cumulative days on market: 174 days
- Electric utility on property: Yes
- Road surface type: Paved
Price history
| Date | Event | Price |
|---|---|---|
| 2/11/2026 | Sold | $380,000-5%$224/sqft |
Source:  PAAR as distributed by MLS GRID #1074627 Report a problem PAAR as distributed by MLS GRID #1074627 Report a problem | ||
| 2/11/2026 | Pending sale | $399,900$236/sqft |
Source: PAAR as distributed by MLS GRID #1074627 Report a problem | ||
| 12/26/2025 | Contingent | $399,900$236/sqft |
Source: PAAR as distributed by MLS GRID #1074627 Report a problem | ||
| 9/22/2025 | Price change | $399,900-4.8%$236/sqft |
Source: PAAR as distributed by MLS GRID #1074627 Report a problem | ||
| 8/3/2025 | Price change | $420,000-4.5%$248/sqft |
Source: PAAR as distributed by MLS GRID #1074627 Report a problem | ||
| 7/3/2025 | Listed for sale | $439,900+87.9%$260/sqft |
Source: PAAR as distributed by MLS GRID #1074627 Report a problem | ||
| 6/3/2016 | Sold | $234,102$138/sqft |
Source: PAAR as distributed by MLS GRID #992566 Report a problem | ||
Public tax history
| Year | Property taxes | Tax assessment |
|---|---|---|
| 2025 | $2,408 +6.9% | $20,879 +5% |
| 2024 | $2,252 +1.6% | $19,885 -59.3% |
| 2023 | $2,217 -2.1% | $48,824 +22.5% |
| 2022 | $2,266 +3.3% | $39,847 +5% |
| 2021 | $2,193 +4.7% | $37,950 +6.7% |
| 2020 | $2,094 +4% | $35,563 |
| 2019 | $2,014 | -- |
| 2018 | -- | -- |
| 2017 | -- | -- |
| 2016 | -- | -- |
| 2015 | -- | -- |
Find assessor info on the county website
Neighborhood: 86327
Nearby homes
- $409,5002 bd2 ba1.4k sqft13046 E Acosta St, Dewey, AZ 86327Off Market

- $447,7003 bd2 ba1.6k sqft13068 E Acosta St, Dewey, AZ 86327Off Market
- $413,700-- bd-- ba1.5k sqft13036 E Acosta St, Dewey, AZ 86327Off Market
- $415,4002 bd2 ba1.4k sqft13043 E Toro St, Dewey, AZ 86327Off Market
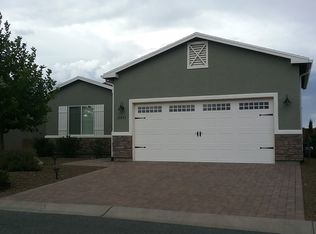
- $438,300-- bd-- ba1.6k sqft13033 E Toro St, Dewey, AZ 86327Off Market
- $427,300-- bd-- ba1.5k sqft13078 E Acosta St, Dewey, AZ 86327Off Market
- $441,600-- bd-- ba1.5k sqft13053 E Toro St, Dewey, AZ 86327Off Market
- $481,400-- bd-- ba1.9k sqft13059 E Acosta St, Dewey, AZ 86327Off Market
Nearby schools
GreatSchools rating
- 9/10Liberty Traditional SchoolGrades: PK-8Distance: 6.2 mi
- 4/10Bradshaw Mountain High SchoolGrades: 9-12Distance: 7.1 mi
- 5/10Bradshaw Mountain Middle SchoolGrades: 6-8Distance: 1.1 mi
Get a cash offer in 3 minutes
Find out how much your home could sell for in as little as 3 minutes with a no-obligation cash offer.
Estimated market value
$377,000
Get a cash offer in 3 minutes
Find out how much your home could sell for in as little as 3 minutes with a no-obligation cash offer.
Estimated market value
$377,000
- Arizona
- Yavapai County
- Prescott Valley
- 86327
- 13058 E Acosta St
Nearby cities
Nearby zip codes
Other Prescott Valley Topics
