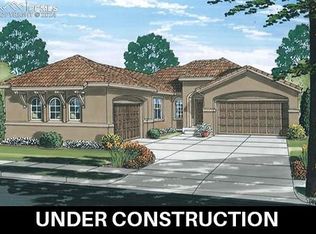
This home sits on a half-acre+ lot in The Estates at Rolling Hills Ranch in Meridian Ranch. This Monarch plan home offers a spacious great room with fireplace and a chef's kitchen with stainless steel double ovens, in-island microwave, upgraded dishwasher, gas cooktop with exterior vent range hood, and garbage disposal. The countertops are a white solid surface that provides a stunning accent to the darker cabinets. The breakfast bar/island is perfect for a quick meal, serving or prep space, while the walk-in pantry provides convenient and abundant space for groceries and appliances. This home has the extended great room, with a wall of windows on each side of the gas fireplace, that bathe the room in natural light. The dining area provides ample space for a 6-8 person table and is open to the living room. All of these main living areas, including the entry, are floored in luxury vinyl plank, for a wood look with a durable material - gorgeous and highly desirable. Also on the main level is the primary bedroom suite. This home has the optional master bath layout with full tub and walk-in shower, double vanities, toilet room and larger walk-in closet. Also on this level is another bedroom and bath, as well as the laundry room with cabinets, sink and connection to the garage. The finished basement has 9' foundation walls and has a very large rec room two bedrooms (one with walk-in closet) and a full bath. There is also a 15x15 unfinished storage area for seasonal items. The wet bar has been roughed-in for a future finish. The exterior of this home offers a 13x12 covered patio accessed from the kitchen and it has a pre-installed gas line to make grilling super easy. There is a 2 car garage with 4' front extensions plus a 48' deep RV Garage! Additional features include: air conditioning, window coverings, iron stair spindles and the garage is finished "to tape." A really nice, brand new home that is ready for move-in!
Sold for $838,104
$838,104
13058 Highland Crest Dr, Falcon, CO 80831
4beds
3,506sqft
Single Family Residence
Built in 2024
0.56 Acres Lot
$812,600 Zestimate®
$239/sqft
$3,546 Estimated rent
Home value
$812,600
$772,000 - $853,000
$3,546/mo
Zestimate® history
Owner options
List your home for rent
$3,546/mo
Rent Zestimate®
Find your next renter with Zillow Rental Manager. Plus, with online applications, you can quickly screen prospective tenants – for free.
$3,546/mo
Rent Zestimate®
Refinance and save
$4,928/mo
Est. payment
Refinancing to a lower rate could help reduce your monthly payments and save thousands over the life of the loan.
$4,928/mo
Est. payment
Explore your selling options
Work with a Zillow partner agent
Leverage their expertise and Zillow's premium Showcase listings to get your home seen by more buyers.
Get startedList with your own agent
Get your home in front of millions of buyers by listing it on Zillow.
Learn how to do itSell it yourself
Take full control of how buyers see your home on Zillow by listing For Sale by Owner (FSBO).
List your homeWhat's special
Gas fireplaceFinished basementPrimary bedroom suiteWalk-in pantryUpgraded dishwasherStainless steel double ovensGarbage disposal
Zillow last checked:
Listing updated:
Listed by:
Manuel Rodrigues 719-499-4201,
Campbell Homes LLC
Bought with:
Dianne Schell
Exp Realty LLC
Source: elevateMLS,MLS#: 7998969
Facts & features
Interior
Bedrooms & bathrooms
- Bedrooms: 4
- Bathrooms: 3
- Full bathrooms: 3
Basement
- Area: 1753
Heating
- Forced Air
Cooling
- Central Air
Appliances
- Included: Dishwasher, Disposal, Double Oven, Gas in Kitchen, Microwave, Other, Self Cleaning Oven
- Laundry: Electric Hook-up, Main Level
Features
- Great Room, Breakfast Bar, High Speed Internet, Pantry
- Flooring: Carpet, Ceramic Tile
- Windows: Window Coverings
- Basement: Full,Partially Finished
- Number of fireplaces: 1
- Fireplace features: Gas, One
Interior area
- Total structure area: 3,506
- Total interior livable area: 3,506 sqft
- Finished area above ground: 1,753
- Finished area below ground: 1,753
Property
Parking
- Total spaces: 3
- Parking features: Attached, Garage Door Opener, Oversized, RV Garage, Garage Amenities (Other), Concrete Driveway, RV Access/Parking
- Attached garage spaces: 3
Features
- Patio & porch: Concrete
- Fencing: None
Lot
- Size: 0.56 Acres
- Features: Corner Lot, Hiking Trail, Near Park, HOA Required $
Construction
Type & style
- Home type: SingleFamily
- Architectural style: Ranch
- Property subtype: Single Family Residence
Materials
- Stone, Stucco
- Foundation: Other
- Roof: Composite Shingle
Condition
- New Construction
- New construction: Yes
- Year built: 2024
Details
- Builder model: Monarch, 9610.9 C
- Builder name: Campbell Homes LLC
- Warranty included: Yes
Utilities & green energy
- Water: Municipal
- Utilities for property: Phone Available
Community & HOA
Community
- Features: Clubhouse, Community Center, Dining, Dog Park, Fitness Center, Golf, Hiking or Biking Trails, Parks or Open Space, Playground, Pool, Shops, Spa, Green Areas, Recreation Room
HOA
- Services included: Covenant Enforcement
- HOA fee: $115 annually
Location
- Region: Falcon
Financial & listing details
- Price per square foot: $239/sqft
- Annual tax amount: $742
- Date on market: 12/31/2024
- Listing terms: Cash,Conventional,FHA,VA Loan
Price history
| Date | Event | Price |
|---|---|---|
| 12/20/2024 | Sold | $838,104$239/sqft |
Source:  elevateMLS #7998969 Report a problem elevateMLS #7998969 Report a problem | ||
| 10/14/2024 | Price change | $838,104-1.2%$239/sqft |
Source: elevateMLS #7998969 Report a problem | ||
| 7/10/2024 | Listed for sale | $848,104$242/sqft |
Source: elevateMLS #7998969 Report a problem | ||
Public tax history
Tax history is unavailable.
Neighborhood: 80831
Nearby homes
- $1,019,6154 bd3 ba3.8k sqft11364 Sage Mesa Way, Falcon, CO 80831Sold
- $895,700-- bd-- ba-- sqft13044 Highland Crest Dr, Elbert, CO 80106Sold
- $895,6845 bd4 ba3.9k sqft13044 Highland Crest Dr, Peyton, CO 80831Sold

- $91,911-- bd-- ba-- sqft13072 Highland Crest Dr, Elbert, CO 80106Off Market
- $91,911-- bd-- ba-- sqft11334 Sage Mesa Way, Elbert, CO 80106Off Market
- $849,021-- bd-- ba-- sqft13059 Highland Crest Dr, Elbert, CO 80106Sold
- $849,0214 bd4 ba3.9k sqft13059 Highland Crest Dr, Falcon, CO 80831Sold
- $984,667-- bd-- ba-- sqft13030 Highland Crest Dr, Elbert, CO 80106Sold
Nearby schools
GreatSchools rating
- 5/10Meridian Ranch International SchoolGrades: PK-5Distance: 1 mi
- 5/10Falcon Middle SchoolGrades: 6-8Distance: 2.5 mi
- 5/10Falcon High SchoolGrades: 9-12Distance: 1.2 mi
Schools provided by the listing agent
- District: Falcon-49
Source: elevateMLS. This data may not be complete. We recommend contacting the local school district to confirm school assignments for this home.
Get a cash offer in 3 minutes
Find out how much your home could sell for in as little as 3 minutes with a no-obligation cash offer.
Estimated market value
$812,600
Get a cash offer in 3 minutes
Find out how much your home could sell for in as little as 3 minutes with a no-obligation cash offer.
Estimated market value
$812,600
- Colorado
- El Paso County
- Elbert
- 80831
- 13058 Highland Crest Dr
Nearby cities
Nearby zip codes
Other Elbert Topics
