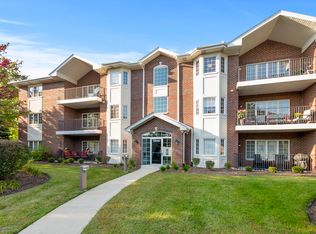
Beautiful pond view welcomes you home in the sought after Laurel Glen Westgate Valley Community. Move-in immaculate condition, this high quality 2 bedroom, 2 full bath unit has storage galore. Master bedroom contains 2 large walk-in closets, ensuite features dual sinks in raised cabinets, shower with large bench seat, and large linen closet. Guest bedroom has large closet and lots of sunlight. Enjoy your meals in the kitchen bay window overlooking the picturesque pond or on the spacious covered balcony with new carpet. Kitchen features new stainless steel appliances, glazed cabinets, Corian countertops, more than ample cabinet space, glass cabinet accent, and custom backsplash. Formal dining room, extra wide doorways throughout, and multiple ceiling fans. Laundry room includes an oversized pantry closet with floor to ceiling storage and new washer/dryer. Elevator building with one heated garage parking space, secure garage storage unit, newer roof, and fire-proof flex core construction for added noise insulation and piece of mind. Enjoy 1,600 sq ft of living space. Small pets are allowed and will love the nearby walking trails and forest preserves. Quiet building and location, secure entries, and well managed HOA. This one won't last!
Closed
$295,000
13058 Laurel Glen Ct APT 201, Palos Heights, IL 60463
2beds
1,600sqft
Condominium, Single Family Residence
Built in 2005
-- sqft lot
$329,700 Zestimate®
$184/sqft
$2,915 Estimated rent
Home value
$329,700
$313,000 - $346,000
$2,915/mo
Zestimate® history
Owner options
List your home for rent
$2,915/mo
Rent Zestimate®
Find your next renter with Zillow Rental Manager. Plus, with online applications, you can quickly screen prospective tenants – for free.
$2,915/mo
Rent Zestimate®
Refinance and save
$2,469/mo
Est. payment
Refinancing to a lower rate could help reduce your monthly payments and save thousands over the life of the loan.
$2,469/mo
Est. payment
Explore your selling options
Work with a Zillow partner agent
Leverage their expertise and Zillow's premium Showcase listings to get your home seen by more buyers.
Get startedList with your own agent
Get your home in front of millions of buyers by listing it on Zillow.
Learn how to do itSell it yourself
Take full control of how buyers see your home on Zillow by listing For Sale by Owner (FSBO).
List your homeWhat's special
Heated garage parking spaceSecure garage storage unitSecure entriesFloor to ceiling storageLarge closetLarge linen closetLaundry room
Zillow last checked:
Listing updated:
Listed by:
Henry B Torn 855-456-4945,
ListWithFreedom.com
Bought with:
Jillian Orbeck
Keller Williams Preferred Rlty
Source: MRED as distributed by MLS GRID,MLS#: 11941504
Facts & features
Interior
Bedrooms & bathrooms
- Bedrooms: 2
- Bathrooms: 2
- Full bathrooms: 2
Rooms
- Room types: No additional rooms
Primary bedroom
- Features: Bathroom (Full)
- Level: Second
- Area: 195 Square Feet
- Dimensions: 13X15
Bedroom 2
- Level: Second
- Area: 140 Square Feet
- Dimensions: 14X10
Dining room
- Level: Second
- Area: 120 Square Feet
- Dimensions: 12X10
Kitchen
- Features: Kitchen (Eating Area-Table Space, SolidSurfaceCounter)
- Level: Second
- Area: 195 Square Feet
- Dimensions: 13X15
Laundry
- Level: Second
- Area: 100 Square Feet
- Dimensions: 10X10
Living room
- Level: Second
- Area: 270 Square Feet
- Dimensions: 15X18
Heating
- Natural Gas
Cooling
- Central Air
Appliances
- Included: Range, Microwave, Dishwasher, Refrigerator, Washer, Dryer, Disposal
Features
- Basement: None
Interior area
- Total structure area: 1,600
- Total interior livable area: 1,600 sqft
Property
Parking
- Total spaces: 1
- Parking features: On Site, Garage Owned, Attached, Garage
- Attached garage spaces: 1
Accessibility
- Accessibility features: No Disability Access
Details
- Parcel number: 24323030191083
- Special conditions: None
Construction
Type & style
- Home type: Condo
- Property subtype: Condominium, Single Family Residence
Materials
- Brick
- Roof: Other
Condition
- New construction: No
- Year built: 2005
Utilities & green energy
- Electric: Circuit Breakers
- Sewer: Public Sewer
- Water: Public
Community & HOA
HOA
- Has HOA: Yes
- Services included: Water, Insurance, Exterior Maintenance, Lawn Care, Other
- HOA fee: $368 monthly
Location
- Region: Palos Heights
Financial & listing details
- Price per square foot: $184/sqft
- Tax assessed value: $225,010
- Annual tax amount: $2,515
- Date on market: 12/4/2023
- Listing terms: Cash
- Ownership: Fee Simple
Price history
| Date | Event | Price |
|---|---|---|
| 2/26/2024 | Sold | $295,000-1.6%$184/sqft |
Source:  MRED as distributed by MLS GRID #11941504 Report a problem MRED as distributed by MLS GRID #11941504 Report a problem | ||
| 1/30/2024 | Pending sale | $299,900$187/sqft |
Source: MRED as distributed by MLS GRID #11941504 Report a problem | ||
| 12/4/2023 | Listed for sale | $299,900-1.2%$187/sqft |
Source: MRED as distributed by MLS GRID #11941504 Report a problem | ||
| 1/4/2006 | Sold | $303,500$190/sqft |
Source: Public Record Report a problem | ||
Public tax history
| Year | Property taxes | Tax assessment |
|---|---|---|
| 2024 | -- | $22,501 +0% |
| 2023 | $2,199 -18.7% | $22,500 +37.7% |
| 2022 | $2,706 +7.6% | $16,338 |
| 2021 | $2,515 +9.4% | $16,338 |
| 2020 | $2,299 -7.6% | $16,338 -9.7% |
| 2019 | $2,489 +5.4% | $18,093 |
| 2018 | $2,361 +1.9% | $18,093 |
| 2017 | $2,317 -29.2% | $18,093 +8.9% |
| 2016 | $3,271 -2.8% | $16,610 |
| 2015 | $3,365 +5.2% | $16,610 |
| 2014 | $3,199 +5.5% | $16,610 +10.8% |
| 2013 | $3,031 +0.7% | $14,991 |
| 2012 | $3,009 -1.5% | $14,991 |
| 2011 | $3,055 -18.9% | $14,991 -19.7% |
| 2010 | $3,766 -6% | $18,677 -6% |
| 2009 | $4,005 | $19,869 |
Find assessor info on the county website
Neighborhood: 60463
Nearby homes
- $308,0002 bd2 ba1.5k sqft13097 Laurel Glen Ct APT 202, Palos Heights, IL 60463Sold
- $303,1002 bd2 ba306k sqft13079 Laurel Glen Ct APT 303, Palos Heights, IL 60463Off Market
- $296,8002 bd2 ba306k sqft13097 Laurel Glen Ct APT 102, Palos Heights, IL 60463Off Market
- $307,2002 bd2 ba306k sqft13097 Laurel Glen Ct APT 201, Palos Heights, IL 60463Off Market
- $305,1002 bd2 ba1.5k sqft13097 Laurel Glen Ct APT 203, Palos Heights, IL 60463Off Market
- $302,1002 bd2 ba306k sqft13097 Laurel Glen Ct APT 204, Palos Heights, IL 60463Off Market
- $306,5002 bd2 ba1.6k sqft13097 Laurel Glen Ct APT 301, Palos Heights, IL 60463Off Market
- $255,0002 bd2 ba1.5k sqft13097 Laurel Glen Ct APT 302, Palos Heights, IL 60463Sold
- $287,2002 bd2 ba1.5k sqft13097 Laurel Glen Ct APT 304, Palos Heights, IL 60463Off Market
Nearby schools
GreatSchools rating
- NAIndian Hill SchoolGrades: PK-KDistance: 0.6 mi
- 9/10Independence Jr High SchoolGrades: 6-8Distance: 0.6 mi
- 3/10A B Shepard High School (Campus)Grades: 9-12Distance: 0.2 mi
Schools provided by the listing agent
- Elementary: Indian Hill Elementary School
- District: 128
Source: MRED as distributed by MLS GRID. This data may not be complete. We recommend contacting the local school district to confirm school assignments for this home.
Get a cash offer in 3 minutes
Find out how much your home could sell for in as little as 3 minutes with a no-obligation cash offer.
Estimated market value
$329,700
Get a cash offer in 3 minutes
Find out how much your home could sell for in as little as 3 minutes with a no-obligation cash offer.
Estimated market value
$329,700
- Illinois
- Cook County
- Palos Heights
- 60463
- 13058 Laurel Glen Ct Apartment 201
Nearby cities
Nearby zip codes
Other Palos Heights Topics
