Skip main navigation
Sold for $497,579
  • $497,579

    13058 Long Valley Cir, Spring Hill, FL 34609

    4beds
    2,535sqft
    Single Family Residence
    Built in 2026
    9,412 Square Feet Lot
    $494,600 Zestimate®
    $196/sqft
    $2,462 Estimated rent

    Home value

    $494,600

    $435,000 - $564,000

    $2,462/mo

    Zestimate® history
    Loading
    Loading...

    Owner options

    List your home for rent

    $2,462/mo

    Rent Zestimate®

    Find your next renter with Zillow Rental Manager. Plus, with online applications, you can quickly screen prospective tenants – for free.

    Learn more

    $2,462/mo

    Rent Zestimate®

    Refinance and save

    $3,341/mo

    Est. payment

    Refinancing to a lower rate could help reduce your monthly payments and save thousands over the life of the loan.

    See today's rates

    $3,341/mo

    Est. payment

    Explore your selling options

    Work with a Zillow partner agent

    Leverage their expertise and Zillow's premium Showcase listings to get your home seen by more buyers.

    Get started

    List with your own agent

    Get your home in front of millions of buyers by listing it on Zillow.

    Learn how to do it

    Sell it yourself

    Take full control of how buyers see your home on Zillow by listing For Sale by Owner (FSBO).

    List your home

    What's special

    Three bathroomsFour bedroomsGenerous backyardExtended covered lanaiBright and inviting spaceGourmet kitchenOpen concept architecture
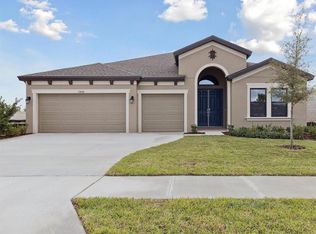
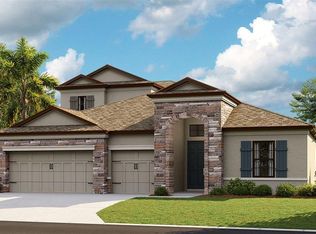
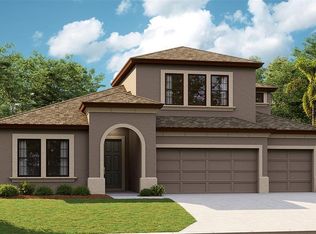
    One or more photo(s) has been virtually staged. Hyde Park III - This Hyde Park III is Ready Now! This residence offers a premier living experience across 2,535 square feet of bright and inviting space. The interior design features Sonoma Duraform Linen cabinetry and clean Frost Whte MSI quartz, beautifully complemented by Polaris Plus Lighthouse flooring that flows throughout the home. With four bedrooms, three bathrooms, and a three car garage, the layout is meticulously crafted to provide both ample room for guests and plenty of storage for a busy lifestyle. The heart of the home is a gourmet kitchen that transitions naturally into a dedicated dining room and a large great room. This open concept architecture ensures that whether you are hosting a formal dinner or a casual evening at home, the environment remains connected and comfortable. Outside, the living area expands onto an extended covered lanai that overlooks a generous backyard, creating a wonderful setting for enjoying the fresh air and sunshine. Images shown are for illustrative purposes only and may differ from actual home. Completion date subject to change.

    Zillow last checked:

    Listing updated:

    Listing Provided by:

    Scott Teal 813-438-3838,

    HOMES BY WESTBAY REALTY 813-438-3838

    Bought with:

    Paul Kohler, 3614952

    LPT REALTY, LLC

    Source: Stellar MLS,MLS#: TB8471409MLS LogoOriginating MLS: Suncoast Tampa

    Facts & features

    Interior

    Bedrooms & bathrooms
    • Bedrooms: 4
    • Bathrooms: 3
    • Full bathrooms: 3
    Primary bedroom
    • Features: Walk-In Closet(s)
    • Level: First
    Great room
    • Level: First
    Kitchen
    • Level: First
    Heating
    • Central
    Cooling
    • Central Air
    Appliances
    • Included: Dishwasher, Disposal, Microwave, Range
    • Laundry: Laundry Room
    Features
    • High Ceilings, In Wall Pest System, Open Floorplan, Stone Counters, Walk-In Closet(s)
    • Flooring: Carpet, Luxury Vinyl
    • Doors: Sliding Doors
    • Has fireplace: No
    Interior area
    • Total structure area: 3,494
    • Total interior livable area: 2,535 sqft

    Property

    Parking
    • Total spaces: 3
    • Parking features: Garage - Attached
    • Attached garage spaces: 3
    Features
    • Levels: One
    • Stories: 1
    Lot
    • Size: 9,412 sqft
    Details
    • Parcel number: R16 223 18 0072 0000 0320
    • Zoning: RESI
    • Special conditions: None

    Construction

    Type & style
    • Home type: SingleFamily
    • Property subtype: Single Family Residence
    Materials
    • Block, Stone, Stucco
    • Foundation: Slab
    • Roof: Shingle
    Condition
    • Completed
    • New construction: Yes
    • Year built: 2026
    Details
    • Builder model: Hyde Park III

    Utilities & green energy

    • Sewer: Public Sewer
    • Water: Public
    • Utilities for property: Electricity Connected

    Community & neighborhood

    Community
    • Community features: Clubhouse, Pool
    Location
    • Region: Spring Hill
    • Subdivision: CALDERA

    HOA & financial

    HOA
    • Has HOA: Yes
    • HOA fee: $47 monthly
    • Association name: Kristen Suit
    • Association phone: 561-571-0010
    Other fees
    • Pet fee: $0 monthly
    Other financial information
    • Total actual rent: 0

    Other

    Other facts
    • Ownership: Fee Simple
    • Road surface type: Asphalt

    Price history

    DateEventPrice
    4/14/2026Sold$497,579-8.3%$196/sqft
    Source: Stellar MLS #TB8471409 Report a problem
    3/9/2026Pending sale$542,579$214/sqft
    Source: Stellar MLS #TB8471409 Report a problem
    2/19/2026Price change$542,579-4.9%$214/sqft
    Source: Stellar MLS #TB8471409 Report a problem
    10/31/2025Listed for sale$570,579$225/sqft
    Source: Homes By WestBay Report a problem

    Public tax history

    Tax history is unavailable.

    Neighborhood: 34609

    Nearby schools

    GreatSchools rating
    Schools provided by the listing agent
    • Elementary: Pine Grove Elementary School
    • Middle: West Hernando Middle School
    • High: Central High School

    Source: Stellar MLS. This data may not be complete. We recommend contacting the local school district to confirm school assignments for this home.

    Get a cash offer in 3 minutes
    Find out how much your home could sell for in as little as 3 minutes with a no-obligation cash offer.
    Estimated market value
    $494,600
    Get a cash offer in 3 minutes
    Find out how much your home could sell for in as little as 3 minutes with a no-obligation cash offer.
    Estimated market value
    $494,600