Why wait months for new construction? Seller concessions are available to help reduce your upfront costs, including assistance toward closing costs, prepaid expenses, or an interest rate buydown. This beautifully maintained 2022, move-in-ready home offers over 2,200 square feet with 4 bedrooms, 3 full bathrooms, and an open-concept floor plan designed for comfortable everyday living and entertaining. An upstairs loft provides additional flexible living space, while the modern finishes and thoughtful layout deliver the feel of a new home without the wait. If you’re looking for exceptional value, convenience, and a home that’s ready today, this is one you won’t want to miss. Schedule your private showing today!
For sale
$352,000
13058 OGDEN GLADE ROAD, DADE CITY, FL 33525
4beds
2,202sqft
Single Family Residence
Built in 2022
4,400 Square Feet Lot
$348,500 Zestimate®
$160/sqft
$110/mo HOA
What's special
- 113 days |
- 101 |
- 7 |
Zillow last checked:
Listing updated:
Listed by:
Nicole Hillman 407-844-7749,
LPT REALTY, LLC 877-366-2213
Source: Stellar MLS,MLS#: TB8504598 Originating MLS: Orlando Regional
Originating MLS: Orlando Regional
Facts & features
Interior
Bedrooms & bathrooms
- Bedrooms: 4
- Bathrooms: 3
- Full bathrooms: 2
- 1/2 bathrooms: 1
Primary bedroom
- Features: Shower No Tub, Walk-In Closet(s)
- Level: Second
Bedroom 1
- Features: Tub With Shower, Built-in Closet
- Level: Second
Bedroom 2
- Features: Built-in Closet
- Level: Second
Bedroom 3
- Features: Built-in Closet
- Level: Second
Dining room
- Level: First
Kitchen
- Level: First
Laundry
- Level: Second
Living room
- Level: First
Loft
- Level: Second
Heating
- Electric
Cooling
- Central Air
Appliances
- Included: Dishwasher, Disposal, Microwave, Range
- Laundry: Laundry Room
Features
- Ceiling Fan(s), Eating Space In Kitchen, In Wall Pest System, Open Floorplan, PrimaryBedroom Upstairs
- Flooring: Carpet, Ceramic Tile
- Has fireplace: No
Interior area
- Total structure area: 4,400
- Total interior livable area: 2,202 sqft
Video & virtual tour
Property
Parking
- Total spaces: 2
- Parking features: Garage - Attached
- Attached garage spaces: 2
Features
- Levels: Two
- Stories: 2
- Exterior features: Irrigation System
Lot
- Size: 4,400 Square Feet
Details
- Parcel number: 3324210090000000870
- Zoning: 0PDR
- Special conditions: None
Construction
Type & style
- Home type: SingleFamily
- Property subtype: Single Family Residence
Materials
- Block
- Foundation: Block
- Roof: Shingle
Condition
- New construction: No
- Year built: 2022
Utilities & green energy
- Sewer: Public Sewer
- Water: Public
- Utilities for property: BB/HS Internet Available, Cable Connected, Electricity Connected, Sewer Connected
Community & HOA
Community
- Pet fee: $0 monthly
- Subdivision: ABBEY GLEN PH TWO
HOA
- Has HOA: Yes
- HOA fee: $110 monthly
- HOA name: Highland Community Management
- HOA phone: 863-940-2863
Location
- Region: Dade City
Financial & listing details
- Price per square foot: $160/sqft
- Tax assessed value: $329,150
- Annual tax amount: $6,583
- Date on market: 5/3/2026
- Cumulative days on market: 113 days
- Ownership: Fee Simple
- Total actual rent: 0
- Electric utility on property: Yes
- Road surface type: Asphalt
Estimated market value
$348,500
$331,000 - $366,000
$2,463/mo
Price history
| Date | Event | Price |
|---|---|---|
| 5/19/2026 | Price change | $352,000-2.2%$160/sqft |
Source:  Stellar MLS #TB8504598 Report a problem Stellar MLS #TB8504598 Report a problem | ||
| 5/3/2026 | Listed for sale | $360,000+5.9%$163/sqft |
Source: Stellar MLS #TB8504598 Report a problem | ||
| 1/5/2023 | Sold | $339,900+0%$154/sqft |
Source: Public Record Report a problem | ||
| 11/23/2022 | Pending sale | $339,884$154/sqft |
Source: Stellar MLS #T3393388 Report a problem | ||
| 11/17/2022 | Price change | $339,884-7.6%$154/sqft |
Source: Stellar MLS #T3393388 Report a problem | ||
| 10/20/2022 | Price change | $367,884-1.3%$167/sqft |
Source: Stellar MLS #T3393388 Report a problem | ||
| 8/4/2022 | Listed for sale | $372,884$169/sqft |
Source: Stellar MLS #T3393388 Report a problem | ||
Public tax history
| Year | Property taxes | Tax assessment |
|---|---|---|
| 2025 | $6,583 +1.4% | $322,410 +2.9% |
| 2024 | $6,495 -18.5% | $313,328 -15.8% |
| 2023 | $7,967 +2419.6% | $371,927 +3030.7% |
| 2022 | $316 -98.4% | $11,880 -98.6% |
| 2021 | $20,188 | $874,743 |
Find assessor info on the county website
Monthly payment
Est. payment
Payment breakdown
Explore the cost of this home by adjusting the details. Changes won't be saved.Climate risks
Neighborhood: 33525
Nearby schools
GreatSchools rating
- 5/10Pasco Elementary SchoolGrades: PK-5Distance: 1.5 mi
- 3/10Pasco Middle SchoolGrades: 6-8Distance: 1.7 mi
- 3/10Pasco High SchoolGrades: PK,9-12Distance: 9.9 mi
- $295,600-- bd2 ba1.5k sqft36058 Trinity Glade Rd, Dade City, FL 33525Sold
- $301,8003 bd2 ba1.4k sqft31637 Trinity Glade Rd, Dade City, FL 33525Off Market
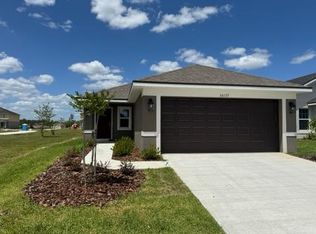
- $381,4464 bd3 ba2.3k sqft36074 Trinity Glade Rd, Dade City, FL 33525Sold

- $289,000-- bd2 ba1.4k sqft36080 Trinity Glade Rd, Dade City, FL 33525Sold
- $343,1003 bd2 ba1.9k sqft13055 Ogden Glade Rd, Dade City, FL 33525Off Market
- $340,400-- bd2 ba2k sqft13093 Ogden Glade Rd, Dade City, FL 33525Sold
- $343,300-- bd2 ba1.8k sqft13085 Ogden Glade Rd, Dade City, FL 33525Sold
- $359,500-- bd2 ba2.2k sqft13101 Ogden Glade Rd, Dade City, FL 33525Sold
A local agent can set up tours, give advice and negotiate with sellers.
Similar homes
- $357,8504 bd3 ba2.2k sqft13374 OGDEN GLADE ROAD, DADE CITY, FL 33525New Construction

 MLS ID #TB8397154, Stefani Johnson, ADAMS HOMES REALTY,INC.. Stellar MLS
 - $360,0004 bd3 ba2.3k sqft35288 SPRUCE KNOB COURT, DADE CITY, FL 33525For Sale
 MLS ID #TB8516752, Justina Nike Olatunji, REALTY ONE GROUP ADVANTAGE. Stellar MLS
 - $363,1004 bd2 ba1.8k sqft12909 OGDEN GLADE RD STREET, DADE CITY, FL 33525New Construction
 MLS ID #TB8493477, Tamika Paul, ADAMS HOMES REALTY,INC.. Stellar MLS
 - $350,0005 bd3 ba2.6k sqft11987 FALLOW DOWN DRIVE, DADE CITY, FL 33525New Construction
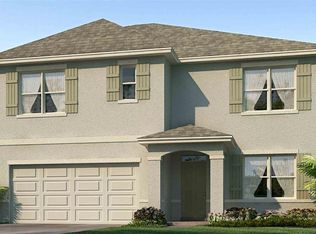 Stellar MLS
 - $480,0005 bd4 ba2.7k sqft36097 WELSH GLADE ROAD, DADE CITY, FL 33525New ConstructionMLS ID #TB8478095, Devany Garcia Noa, JPT REALTY LLC. Stellar MLS
- $369,0005 bd3 ba2.2k sqft6470 BACK FORTY LOOP, ZEPHYRHILLS, FL 33541For SaleMLS ID #S5156053, Edgar Brito, A & V FLORIDA REALTY GROUP LLC. Stellar MLS
- $439,0004 bd3 ba2.2k sqft37549 TERI COURT, DADE CITY, FL 33525New ConstructionMLS ID #TB8485739, Toni Schmidt, LOKATION. Stellar MLS
- $354,0005 bd3 ba2.2k sqft6300 BEVERLY HILLS DRIVE, ZEPHYRHILLS, FL 33541New ConstructionMLS ID #TB8486629, Carlos Segoviano, LANTES REAL ESTATE LLC. Stellar MLS
- $425,0004 bd2 ba2.3k sqft34434 WINDKNOB COURT, WESLEY CHAPEL, FL 33545For SaleMLS ID #TB8539636, Paul Mercer, KELLER WILLIAMS TAMPA PROPERTIES. Stellar MLS
- $365,0003 bd2 ba1.8k sqft6441 SILVER OAKS DRIVE, ZEPHYRHILLS, FL 33542For SaleMLS ID #TB8516385, Luke Renfro Skinner, DALTON WADE INC. Stellar MLS
- $378,0004 bd3 ba2k sqft7238 STEER BLADE DRIVE, ZEPHYRHILLS, FL 33541For SaleMLS ID #TB8449097, Hien Truong, TOP SALES REAL ESTATE LLC. Stellar MLS
- $314,9004 bd2 ba1.9k sqft6629 WAGON TRAIL STREET, ZEPHYRHILLS, FL 33541For SaleMLS ID #TB8498399, Juan Magria, FUTURE HOME REALTY INC. Stellar MLS
- $397,0004 bd2 ba2.1k sqft30980 JAZZ LEAF PLACE, SAN ANTONIO, FL 33576For SaleMLS ID #TB8499780, Paul Mercer, KELLER WILLIAMS TAMPA PROPERTIES. Stellar MLS
- $379,9005 bd3 ba2.7k sqft35657 BUTTONWEED TRAIL, ZEPHYRHILLS, FL 33541For SaleMLS ID #TB8485810, Mauricio Cespedes, LPT REALTY, LLC. Stellar MLS
- $374,9005 bd3 ba2.6k sqft38287 SONNET LANDING AVENUE, ZEPHYRHILLS, FL 33540For SaleMLS ID #TB8488072, Larry Rarer, SIGNATURE REALTY ASSOCIATES. Stellar MLS
- $338,0003 bd2 ba1.5k sqft7737 SAIL CLOVER LANE, ZEPHYRHILLS, FL 33540For SaleMLS ID #TB8498567, Thomas Pagan, DREAM HOME REALTY GROUP, LLC. Stellar MLS
- $343,0003 bd2 ba1.4k sqft9950 BRANCHING SHIP TRACE, WESLEY CHAPEL, FL 33545For SaleMLS ID #TB8525030, Maria Gonzalez, EXP REALTY LLC. Stellar MLS
- $317,7003 bd2 ba1.5k sqft31406 MANGO FADE WAY, SAN ANTONIO, FL 33576For SaleMLS ID #TB8495985, Joanne Rivera, P.A, CHARLES RUTENBERG REALTY INC. Stellar MLS
- $369,0004 bd3 ba1.8k sqft4828 WESSEX WAY, LAND O LAKES, FL 34639For SaleMLS ID #TB8536732, Maritza Diaz, COLDWELL BANKER REALTY. Stellar MLS
- $400,0004 bd3 ba1.8k sqft4230 MEDBURY DRIVE, WESLEY CHAPEL, FL 33543For SaleMLS ID #TB8537627, Jessica Provenzano, FLORIDA EXECUTIVE REALTY. Stellar MLS
