Skip main navigation
Sold
  • $730,000

    13058 SW Black Walnut St, Tigard, OR 97224

    5beds
    3,070sqft
    Residential, Single Family Residence
    Built in 2016
    5,662.8 Square Feet Lot
    $734,800 Zestimate®
    $238/sqft
    $3,960 Estimated rent

    Home value

    $734,800

    $691,000 - $779,000

    $3,960/mo

    Zestimate® history
    Loading
    Loading...

    Owner options

    List your home for rent

    $3,960/mo

    Rent Zestimate®

    Find your next renter with Zillow Rental Manager. Plus, with online applications, you can quickly screen prospective tenants – for free.

    Learn more

    $3,960/mo

    Rent Zestimate®

    Refinance and save

    $4,410/mo

    Est. payment

    Refinancing to a lower rate could help reduce your monthly payments and save thousands over the life of the loan.

    See today's rates

    $4,410/mo

    Est. payment

    Explore your selling options

    Work with a Zillow partner agent

    Leverage their expertise and Zillow's premium Showcase listings to get your home seen by more buyers.

    Get started

    List with your own agent

    Get your home in front of millions of buyers by listing it on Zillow.

    Learn how to do it

    Sell it yourself

    Take full control of how buyers see your home on Zillow by listing For Sale by Owner (FSBO).

    List your home

    What's special

    Covered trex like deckIncredible valley viewsEpic sunsetsBacking to nature reserveSeparate entranceGreat rm floor planEngineered hardwood flooring
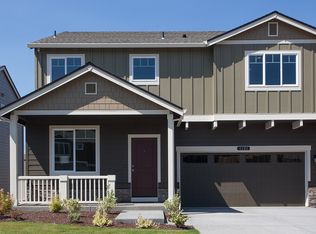
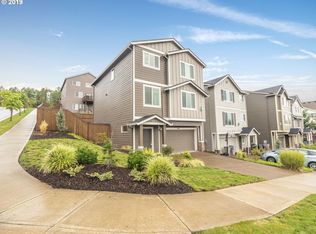
    Former model home on Bull Mountain Beautiful 5 Bd RM home with 2 bonus rms one on upper and one on lower floors on a corner lot backing to nature reserve with incredible valley views with epic sunsets. Great Rm floor plan, Huge quartz island with Engineered Hardwood flooring All appliances included, Lower level could be ADU living with separate entrance, with a fully living room & 5th BD RM and 3 1/2 full bath, bonus room upstairs that can be used as 6th bedroom plus the a larger bonus Rm on the lower level. 35k in Solar panels will be paid in full at closing, Custom pizza oven and covered trex like deck and yard perfect for all your summer entertaining,Hybrid water heater and A/C with 2 large additional storage area's could be future walk in wine cellar or convert to additional living space. Excellent location and schools

    Zillow last checked:

    Listing updated:

    Listed by:

    Barbara Carlson 503-341-8090,

    RE/MAX Equity Group

    Bought with:

    Genie Shook, 880600058

    John L. Scott

    Source: RMLS (OR),MLS#: 674743160MLS Logo

    Facts & features

    Interior

    Bedrooms & bathrooms
    • Bedrooms: 5
    • Bathrooms: 4
    • Full bathrooms: 3
    • Partial bathrooms: 1
    • Main level bathrooms: 1
    Primary bedroom
    • Features: Closet Organizer, High Ceilings, Suite, Walkin Closet, Walkin Shower, Wallto Wall Carpet
    • Level: Upper
    Bedroom 2
    • Features: Closet Organizer, High Ceilings, Wallto Wall Carpet
    • Level: Upper
    Bedroom 3
    • Features: High Ceilings, Wallto Wall Carpet
    • Level: Upper
    Bedroom 5
    • Level: Lower
    Dining room
    • Features: Hardwood Floors
    • Level: Main
    Kitchen
    • Features: Hardwood Floors
    • Level: Main
    Living room
    • Features: Hardwood Floors
    • Level: Main
    Heating
    • Forced Air
    Cooling
    • Central Air
    Appliances
    • Included: Dishwasher, Disposal, Double Oven, Down Draft, Free-Standing Gas Range, Free-Standing Refrigerator, Microwave, Plumbed For Ice Maker, Stainless Steel Appliance(s), Washer/Dryer, Gas Water Heater
    • Laundry: Laundry Room
    Features
    • Central Vacuum, Quartz, Vaulted Ceiling(s), Closet Organizer, High Ceilings, Suite, Walk-In Closet(s), Walkin Shower, Kitchen Island, Pantry
    • Flooring: Engineered Hardwood, Laminate, Vinyl, Wall to Wall Carpet, Hardwood
    • Windows: Double Pane Windows, Vinyl Frames
    • Basement: Crawl Space
    • Number of fireplaces: 1
    • Fireplace features: Gas
    Interior area
    • Total structure area: 3,070
    • Total interior livable area: 3,070 sqft

    Property

    Parking
    • Total spaces: 2
    • Parking features: Driveway, On Street, Garage Door Opener, Attached
    • Attached garage spaces: 2
    • Has uncovered spaces: Yes
    Accessibility
    • Accessibility features: Garage On Main, Accessibility
    Features
    • Levels: Two
    • Stories: 2
    • Patio & porch: Porch
    • Exterior features: Yard
    • Fencing: Fenced
    • Has view: Yes
    • View description: Territorial, Trees/Woods, Valley
    Lot
    • Size: 5,662 sqft
    • Features: Corner Lot, Greenbelt, Sprinkler, SqFt 5000 to 6999
    Details
    • Parcel number: R2195203

    Construction

    Type & style
    • Home type: SingleFamily
    • Architectural style: Traditional
    • Property subtype: Residential, Single Family Residence
    Materials
    • Cement Siding, Lap Siding
    • Foundation: Concrete Perimeter
    • Roof: Composition
    Condition
    • Approximately
    • New construction: No
    • Year built: 2016

    Utilities & green energy

    • Gas: Gas
    • Sewer: Public Sewer
    • Water: Public
    Green energy
    • Energy generation: Solar

    Community & neighborhood

    Security
    • Security features: Sidewalk, Fire Sprinkler System
    Location
    • Region: Tigard

    Other

    Other facts
    • Listing terms: Cash,Conventional,FHA,FMHA Loan,VA Loan
    • Road surface type: Paved

    Price history

    DateEventPrice
    11/14/2025Sold$730,000+0.7%$238/sqft
    Source: RMLS (OR) #674743160 Report a problem
    10/7/2025Pending sale$725,000$236/sqft
    Source: RMLS (OR) #674743160 Report a problem
    9/15/2025Price change$725,000-3.3%$236/sqft
    Source: RMLS (OR) #674743160 Report a problem
    8/14/2025Price change$749,999-3.2%$244/sqft
    Source: RMLS (OR) #674743160 Report a problem
    7/23/2025Price change$775,000-2.5%$252/sqft
    Source: RMLS (OR) #674743160 Report a problem
    7/21/2025Price change$795,000-6.5%$259/sqft
    Source: RMLS (OR) #674743160 Report a problem
    7/18/2025Listed for sale$850,000+50.4%$277/sqft
    Source: RMLS (OR) #674743160 Report a problem
    7/10/2017Sold$564,995+264.5%$184/sqft
    Source: RMLS (OR) #17095773 Report a problem
    2/18/2016Sold$155,000$50/sqft
    Source: Public Record Report a problem

    Public tax history

    YearProperty taxesTax assessment
    2025$8,502 +9.6%$454,840 +3%
    2024$7,755 +2.8%$441,600 +3%
    2023$7,547 +3%$428,740 +3%
    2022$7,330 +2.6%$416,260
    2021$7,146 +3.1%--
    2020$6,931 +4.5%$392,370 +3%
    2019$6,631 +4.2%$380,950
    2018$6,362 $380,950 +6.1%
    2017$6,362 +803.6%$359,090 +714.3%
    2016$704 $44,100

    Find assessor info on the county website

    Neighborhood: 97224

    Nearby schools

    GreatSchools rating
    Schools provided by the listing agent
    • Elementary: Alberta Rider
    • Middle: Twality
    • High: Tigard

    Source: RMLS (OR). This data may not be complete. We recommend contacting the local school district to confirm school assignments for this home.

    Get a cash offer in 3 minutes
    Find out how much your home could sell for in as little as 3 minutes with a no-obligation cash offer.
    Estimated market value
    $734,800
    Get a cash offer in 3 minutes
    Find out how much your home could sell for in as little as 3 minutes with a no-obligation cash offer.
    Estimated market value
    $734,800