Welcome to this stunning single-family home located in the sought-after gated community of Heritage Hunt Golf & Country Club—a premier 55+ active adult community. Nestled on a quiet cul-de-sac, this beautifully maintained residence, Danbury model w/full Basement, features Brazilian Cherry hardwood floors (2023) throughout the main level and a thoughtfully designed floor plan. The gourmet kitchen, fully updated in 2023, is a chef’s dream with quartz countertops, soft-close cabinetry, an island with gas cooking, recessed lighting, a pantry, and a sunlit breakfast area. Enjoy formal gatherings in the elegant dining room and relax in the spacious living and family rooms, both with vaulted ceilings. Step outside to the rear covered porch enclosed with a custom Eze Breeze window system (2018)—perfect for year-round enjoyment—then out to the Trex deck (2023), custom patio, and black aluminum fenced backyard (2020), all surrounded by professionally landscaped grounds. The main level also features a luxurious primary suite with vaulted ceilings, two walk-in closets with custom organizers, and a spa-like bath with soaking tub, separate shower, and dual vanities. A second bedroom with walk-in closet, full hall bath, and a well-appointed laundry room with extra storage and utility sink add to the convenience. The spacious two-car garage includes an additional storage area and a 2024-installed electric car charger. The fully finished lower level offers plush carpeting, a large recreation room with a gas fireplace, bonus room/3rd Bedroom with 2 large closets with custom organizers, separate office, full bath, and two generous storage areas, plus walk-up access to the backyard. Major updates include new windows (2022), hot water heater (2022), HVAC (2022), gas stove (2023), dishwasher (2025), roof 2017, and more. Enjoy an exceptional lifestyle with top-tier amenities including an Arthur Hills 18-hole championship golf course, two clubhouses, restaurant and bar, indoor and outdoor pools, tennis and pickleball courts, walking trails, and a full calendar of social events.
Sold for $775,000
$775,000
13059 Galena Ct, Gainesville, VA 20155
2beds
3,604sqft
Single Family Residence
Built in 2000
7,379 Square Feet Lot
$777,900 Zestimate®
$215/sqft
$2,984 Estimated rent
Home value
$777,900
$723,000 - $840,000
$2,984/mo
Zestimate® history
Owner options
List your home for rent
$2,984/mo
Rent Zestimate®
Find your next renter with Zillow Rental Manager. Plus, with online applications, you can quickly screen prospective tenants – for free.
$2,984/mo
Rent Zestimate®
Refinance and save
$5,150/mo
Est. payment
Refinancing to a lower rate could help reduce your monthly payments and save thousands over the life of the loan.
$5,150/mo
Est. payment
Explore your selling options
Work with a Zillow partner agent
Leverage their expertise and Zillow's premium Showcase listings to get your home seen by more buyers.
Get startedList with your own agent
Get your home in front of millions of buyers by listing it on Zillow.
Learn how to do itSell it yourself
Take full control of how buyers see your home on Zillow by listing For Sale by Owner (FSBO).
List your homeWhat's special
Gas fireplacePlush carpetingProfessionally landscaped groundsBlack aluminum fenced backyardTrex deckCustom patioQuiet cul-de-sac
Zillow last checked:
Listing updated:
Listed by:
Howard Swede 571-436-8519,
LPT Realty, LLC,
Co-Listing Agent: Kelly L Swede 571-436-7361,
LPT Realty, LLC
Bought with:
Leah Knight, 02256011590
Long & Foster Real Estate, Inc.
Source: Bright MLS,MLS#: VAPW2090206
Facts & features
Interior
Bedrooms & bathrooms
- Bedrooms: 2
- Bathrooms: 3
- Full bathrooms: 3
- Main level bathrooms: 2
- Main level bedrooms: 2
Rooms
- Room types: Living Room, Dining Room, Primary Bedroom, Bedroom 2, Kitchen, Family Room, Foyer, Breakfast Room, Laundry, Office, Recreation Room, Storage Room, Bonus Room, Primary Bathroom, Full Bath
Primary bedroom
- Features: Cathedral/Vaulted Ceiling, Flooring - Carpet, Walk-In Closet(s)
- Level: Main
Bedroom 2
- Features: Flooring - Carpet, Walk-In Closet(s)
- Level: Main
Primary bathroom
- Features: Soaking Tub, Bathroom - Stall Shower, Double Sink, Flooring - Laminated
- Level: Main
Bonus room
- Features: Flooring - Carpet
- Level: Lower
Breakfast room
- Features: Breakfast Room, Dining Area, Flooring - HardWood, Pantry
- Level: Main
Dining room
- Features: Dining Area, Flooring - HardWood, Formal Dining Room
- Level: Main
Family room
- Features: Cathedral/Vaulted Ceiling, Ceiling Fan(s), Flooring - HardWood
- Level: Main
Foyer
- Features: Flooring - HardWood
- Level: Main
Other
- Features: Bathroom - Tub Shower, Flooring - Laminated
- Level: Main
Other
- Features: Bathroom - Tub Shower
- Level: Lower
Kitchen
- Features: Breakfast Nook, Countertop(s) - Quartz, Dining Area, Flooring - HardWood, Kitchen Island, Eat-in Kitchen, Kitchen - Gas Cooking, Recessed Lighting, Pantry
- Level: Main
Laundry
- Features: Flooring - Laminated
- Level: Main
Living room
- Features: Cathedral/Vaulted Ceiling, Flooring - HardWood
- Level: Main
Office
- Features: Flooring - Carpet, Recessed Lighting
- Level: Lower
Recreation room
- Features: Built-in Features, Fireplace - Gas, Flooring - Carpet, Recessed Lighting
- Level: Lower
Screened porch
- Features: Cathedral/Vaulted Ceiling, Ceiling Fan(s)
- Level: Main
Storage room
- Level: Main
Storage room
- Features: Built-in Features
- Level: Lower
Storage room
- Level: Lower
Heating
- Forced Air, Central, Natural Gas
Cooling
- Central Air, Ceiling Fan(s), Electric
Appliances
- Included: Microwave, Dishwasher, Disposal, Dryer, Extra Refrigerator/Freezer, Ice Maker, Oven/Range - Gas, Refrigerator, Stainless Steel Appliance(s), Washer, Gas Water Heater
- Laundry: Main Level, Laundry Room
Features
- Soaking Tub, Bathroom - Stall Shower, Bathroom - Tub Shower, Breakfast Area, Built-in Features, Ceiling Fan(s), Dining Area, Entry Level Bedroom, Floor Plan - Traditional, Formal/Separate Dining Room, Eat-in Kitchen, Kitchen - Gourmet, Kitchen Island, Kitchen - Table Space, Pantry, Primary Bath(s), Recessed Lighting, Store/Office, Upgraded Countertops, Walk-In Closet(s)
- Flooring: Hardwood, Carpet, Wood
- Basement: Full,Finished,Exterior Entry,Sump Pump,Walk-Out Access
- Number of fireplaces: 1
- Fireplace features: Glass Doors, Gas/Propane, Mantel(s)
Interior area
- Total structure area: 3,896
- Total interior livable area: 3,604 sqft
- Finished area above ground: 1,952
- Finished area below ground: 1,652
Property
Parking
- Total spaces: 4
- Parking features: Storage, Garage Faces Front, Garage Door Opener, Concrete, Attached, Driveway
- Attached garage spaces: 2
- Uncovered spaces: 2
Accessibility
- Accessibility features: Other
Features
- Levels: Two
- Stories: 2
- Patio & porch: Deck, Patio, Porch, Screened, Screened Porch
- Pool features: Community
- Fencing: Full,Back Yard,Wrought Iron
Lot
- Size: 7,379 Square Feet
- Features: Backs - Open Common Area, Backs to Trees, Cul-De-Sac, Landscaped, No Thru Street, Premium, Private
Details
- Additional structures: Above Grade, Below Grade
- Parcel number: 7397795902
- Zoning: PMR
- Special conditions: Standard
Construction
Type & style
- Home type: SingleFamily
- Architectural style: Colonial
- Property subtype: Single Family Residence
Materials
- Vinyl Siding
- Foundation: Permanent
Condition
- Very Good
- New construction: No
- Year built: 2000
Details
- Builder model: Danbury
- Builder name: US Homes
Utilities & green energy
- Sewer: Public Sewer
- Water: Public
Community & HOA
Community
- Senior community: Yes
- Subdivision: Heritage Hunt
HOA
- Has HOA: Yes
- Amenities included: Art Studio, Bar/Lounge, Billiard Room, Clubhouse, Common Grounds, Dining Rooms, Fitness Center, Gated, Golf Course Membership Available, Jogging Path, Library, Meeting Room, Party Room, Picnic Area, Indoor Pool, Pool, Putting Green, Retirement Community, Shuffleboard Court, Tennis Court(s), Other
- Services included: Cable TV, Common Area Maintenance, Health Club, Internet, Management, Pool(s), Reserve Funds, Road Maintenance, Security, Snow Removal, Standard Phone Service, Trash
- HOA fee: $400 monthly
Location
- Region: Gainesville
Financial & listing details
- Price per square foot: $215/sqft
- Tax assessed value: $599,600
- Annual tax amount: $6,085
- Date on market: 3/27/2025
- Listing agreement: Exclusive Right To Sell
- Listing terms: Cash,Conventional,FHA,VA Loan
- Inclusions: Refrigerator In Garage, Electric Car Charger
- Ownership: Fee Simple
Price history
| Date | Event | Price |
|---|---|---|
| 5/2/2025 | Sold | $775,000+6.9%$215/sqft |
Source:  Bright MLS #VAPW2090206 Report a problem Bright MLS #VAPW2090206 Report a problem | ||
| 3/28/2025 | Pending sale | $725,000$201/sqft |
Source: Bright MLS #VAPW2090206 Report a problem | ||
| 3/27/2025 | Listed for sale | $725,000+45.1%$201/sqft |
Source: Bright MLS #VAPW2090206 Report a problem | ||
| 6/5/2018 | Sold | $499,500-3%$139/sqft |
Source: Public Record Report a problem | ||
| 5/15/2018 | Pending sale | $514,900$143/sqft |
Source: Long & Foster Real Estate, Inc. #PW10230237 Report a problem | ||
| 5/4/2018 | Listed for sale | $514,900+54.6%$143/sqft |
Source: Long & Foster Real Estate, Inc. #1000485928 Report a problem | ||
| 11/28/2000 | Sold | $333,157$92/sqft |
Source: Public Record Report a problem | ||
Public tax history
| Year | Property taxes | Tax assessment |
|---|---|---|
| 2025 | $6,386 +7.1% | $651,300 +8.6% |
| 2024 | $5,963 -0.5% | $599,600 +4.1% |
| 2023 | $5,993 -3.4% | $576,000 +4.8% |
| 2022 | $6,203 +4.2% | $549,800 +12.6% |
| 2021 | $5,954 +4.4% | $488,100 +5.4% |
| 2020 | $5,703 +108.5% | $463,200 +2.3% |
| 2019 | $2,734 -45.6% | $452,900 +8.9% |
| 2018 | $5,022 +1.6% | $415,900 +1.6% |
| 2017 | $4,941 -3.2% | $409,500 -2% |
| 2016 | $5,104 +5% | $418,000 -1.7% |
| 2015 | $4,862 | $425,400 +9.3% |
| 2014 | $4,862 | $389,300 +1% |
| 2013 | -- | $385,300 +9.2% |
| 2012 | -- | $352,700 +7.7% |
| 2010 | -- | $327,500 +16.5% |
| 2009 | -- | $281,000 -20.7% |
| 2008 | -- | $354,500 -9.3% |
| 2007 | -- | $390,900 -15.5% |
| 2006 | -- | $462,400 +20.9% |
| 2005 | -- | $382,600 +4.8% |
| 2004 | -- | $365,200 +10.1% |
| 2003 | -- | $331,600 -3.3% |
| 2002 | -- | $342,800 +9.9% |
| 2001 | -- | $311,900 |
Find assessor info on the county website
Neighborhood: 20155
Nearby homes
- $746,2003 bd2 ba3.8k sqft13055 Galena Ct, Gainesville, VA 20155Off Market
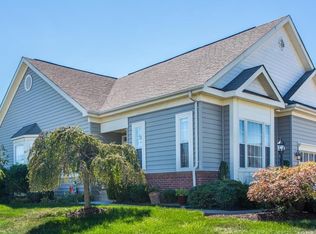
- $687,3002 bd2 ba2.3k sqft13051 Galena Ct, Gainesville, VA 20155Off Market
- $810,4003 bd3 ba2.8k sqft13063 Galena Ct, Gainesville, VA 20155Off Market
- $590,6002 bd2 ba1.9k sqft6764 Arthur Hills Dr, Gainesville, VA 20155Off Market
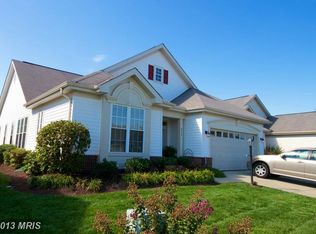
- $635,1002 bd2 ba2k sqft6768 Arthur Hills Dr, Gainesville, VA 20155Off Market
- $596,9003 bd2 ba1.6k sqft6760 Arthur Hills Dr, Gainesville, VA 20155Off Market
- $726,8003 bd3 ba2.8k sqft14020 Plantation Mill Ct, Gainesville, VA 20155Off Market
- $777,5003 bd3 ba2.6k sqft14024 Plantation Mill Ct, Gainesville, VA 20155Off Market
Nearby schools
GreatSchools rating
- 8/10George G. Tyler Elementary SchoolGrades: PK-5Distance: 0.9 mi
- 6/10Bull Run Middle SchoolGrades: 6-8Distance: 0.9 mi
- 7/10Gainesville HighGrades: 9-11Distance: 2 mi
Schools provided by the listing agent
- District: Prince William County Public Schools
Source: Bright MLS. This data may not be complete. We recommend contacting the local school district to confirm school assignments for this home.
Get a cash offer in 3 minutes
Find out how much your home could sell for in as little as 3 minutes with a no-obligation cash offer.
Estimated market value
$777,900
Get a cash offer in 3 minutes
Find out how much your home could sell for in as little as 3 minutes with a no-obligation cash offer.
Estimated market value
$777,900
- Virginia
- Prince William County
- Gainesville
- 20155
- 13059 Galena Ct
Nearby cities
Nearby zip codes
Other Gainesville Topics
