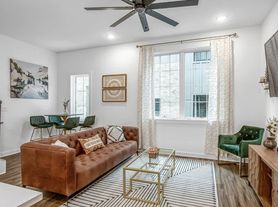
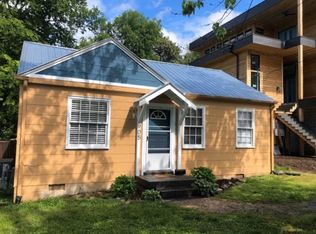
Modern Craftsman Style located in Cleveland Park!
ESTIMATED TOTAL MONTHLY LEASING PRICE: $3270.99
Base Rent: $3245
*Resident Benefits Package: Starts at $25.99
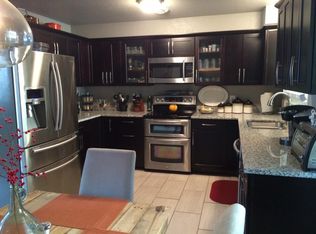
Tucked into East Nashville's vibrant McFerrin Park neighborhood, this light-filled home puts you steps away from local favorites like Pharmacy Burger, Mas Tacos Por Favor, and the coffee shops along Cleveland Street. Broad hardwood floors flow throughout the 2,200-square-foot layout, anchored by a bright kitchen outfitted with quartz countertops, a center island, stainless steel appliances, a gas stove, and an overhead microwave. A dedicated bonus area offers flexible space that works perfectly for a home office or secondary lounge.
The home features three bedrooms and three bathrooms in total, offering plenty of space and privacy for everyone. The primary bedroom stands out with custom accent walls, dual vanities, a private balcony, and a generous walk-in closet complete with custom shelving, built-in storage, and a seated bench.
Outdoor spaces are built for relaxing and entertaining, starting with a classic covered front porch and finishing with a covered back porch that steps directly out into a fully fenced backyard. Pets are welcome to roam freely in the yard, while alley access leads straight to a private off-street parking pad with space for two carssaving you from the hassle of street parking after a long day.
SECURITY DEPOSIT INFORMATION
Pay the traditional security deposit amount, or reduce your move-in costs with our Security Deposit Waiver Program. Eligible applicants can replace the traditional deposit with an affordable monthly fee. While you remain responsible to pay any damages upon move-out, this program offers substantial upfront savings at move-in!
RESIDENT BENEFITS PACKAGE
Elevate your living experience! Every PURE home includes our Resident Benefits Package ranging from $25.99 - $49.99 and may include perks such as on demand pest control, liability insurance, credit building, and much more!
ANIMALS
PETS ACCEPTED: Dogs and cats
To simplify pet verification and ensure policy clarity, we use PetScreening, a third-party service. All applicants with pets must complete this screening. Full animal policy details are available on our website. Breed restrictions apply.
Pet Fees: $400 Non-refundable, for first pet, $250 for each additional pet. Monthly Pet fee ranges from $30-$80, per pet, per month. *Inapplicable to assistance animals.
AMENITIES AND SERVICES INCLUDED
Moving in just got easier! Enjoy PURE Utility Concierge services at no extra cost, making your transition smooth and simple.
This property is "Internet Ready" with Bulk Rate Pricing at $65/mo. Activation Required.
And as a special perk, you'll get access to our private site with exclusive member discounts, deals, and offers through EBG Entertainment.
ADDITIONAL DISCLOSURES
TN DRE#265784
All information provided is deemed reliable and accurate but not guaranteed. Prospective residents are responsible for verifying all property details and conditions to their satisfaction prior to submitting an application.
PURE Property Management of Tennessee does not advertise or post listings on Craigslist, NextDoor or Facebook Marketplace. Any listings you see on these platforms claiming to be from PURE Property Management of Tennessee are fraudulent. Please exercise extreme caution!
We do not accept applications from any 3rd party service including Zillow. Visit our website for more information and to apply.
House for rent
$3,245/moFees may apply
1305B Lischey Ave, Nashville, TN 37207
3beds
2,200sqft
Price may not include required fees and charges. Learn more|
Single family residence
Available Sat Oct 17 2026
Cats, dogs OK
Air conditioner, central air
In unit laundry
2 Parking spaces parking
Forced air
What's special
Center islandGas stovePrivate balconyFully fenced backyardClassic covered front porchStainless steel appliancesBright kitchen
- 18 days |
- -- |
- -- |
Zillow last checked:
Listing updated:
Travel times

Let’s turn your rent into credit progress
Build credit history with every on-time payment and get credit for the payment you’re already making.
Facts & features
Interior
Bedrooms & bathrooms
- Bedrooms: 3
- Bathrooms: 3
- Full bathrooms: 3
Heating
- Forced Air
Cooling
- Air Conditioner, Central Air
Appliances
- Included: Dishwasher, Dryer, Range Oven, Refrigerator, Washer
- Laundry: In Unit
Features
- Ceiling Fan(s), Walk In Closet
- Flooring: Hardwood
Interior area
- Total interior livable area: 2,200 sqft
Property
Parking
- Total spaces: 2
- Parking features: Off Street
- Details: Contact manager
Features
- Patio & porch: Patio, Porch
- Exterior features: Balcony, Fenced Yard
- Fencing: Fenced Yard
Details
- Parcel number: 07115025800
Construction
Type & style
- Home type: SingleFamily
- Property subtype: Single Family Residence
Community & HOA
Location
- Region: Nashville
Financial & listing details
- Lease term: Contact For Details
Price history
| Date | Event | Price |
|---|---|---|
| 9/4/2026 | Listed for rent | $3,245+8.2%$1/sqft |
Source: Zillow Rentals Report a problem | ||
| 9/29/2023 | Listing removed | -- |
Source: Zillow Rentals Report a problem | ||
| 9/20/2023 | Price change | $2,999-10.3%$1/sqft |
Source: Zillow Rentals Report a problem | ||
| 8/24/2023 | Price change | $3,345-4.3%$2/sqft |
Source: Zillow Rentals Report a problem | ||
| 8/15/2023 | Listed for rent | $3,495$2/sqft |
Source: Zillow Rentals Report a problem | ||
| 8/15/2023 | Listing removed | -- |
Source: Zillow Rentals Report a problem | ||
| 7/15/2023 | Price change | $3,495-7.9%$2/sqft |
Source: Zillow Rentals Report a problem | ||
| 7/4/2023 | Listed for rent | $3,795$2/sqft |
Source: Zillow Rentals Report a problem | ||
| 4/22/2022 | Sold | $710,000+1.4%$323/sqft |
Source:  RealTracs MLS as distributed by MLS GRID #2363677 Report a problem RealTracs MLS as distributed by MLS GRID #2363677 Report a problem | ||
| 3/16/2022 | Contingent | $699,999$318/sqft |
Source: RealTracs MLS as distributed by MLS GRID #2363677 Report a problem | ||
| 3/10/2022 | Listed for sale | $699,999$318/sqft |
Source: RealTracs MLS as distributed by MLS GRID #2363677 Report a problem | ||
Neighborhood: Cleveland Park
Nearby schools
GreatSchools rating
- 5/10Ida B. Wells ElementaryGrades: PK-5Distance: 0.8 mi
- 4/10Jere Baxter Middle SchoolGrades: 6-8Distance: 2.2 mi
- 3/10Maplewood Comp High SchoolGrades: 9-12Distance: 3.1 mi