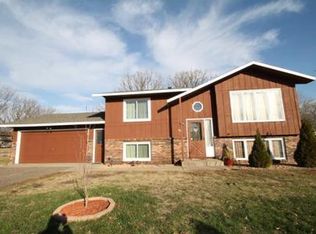
Well-maintained home situated on a desirable corner lot with 3 bedrooms on the main level and a 4th bedroom in the basement. The spacious main-floor living room offers plenty of room for gathering and everyday living. Major mechanical updates provide peace of mind, including a furnace, central air, and water heater all new within the last 5 years. The roof is only 4 years old. A generous 22x24 attached garage offers ample space for vehicles, storage, and hobbies. Conveniently located near Munsinger Gardens, with easy access to parks, walking trails, and local amenities. A great opportunity to own a solid home in a convenient location!
Closed
Zillow last checked:
Listing updated:
Bought with:
Pooja Bartake
Real Broker, LLC
Source: NorthstarMLS as distributed by MLS GRID,MLS#: 7086676
Price history
| Date | Event | Price |
|---|---|---|
| 9/30/2026 | Sold | $220,000-2.2%$126/sqft |
Source:  NorthstarMLS as distributed by MLS GRID #7086676 Report a problem NorthstarMLS as distributed by MLS GRID #7086676 Report a problem | ||
| 8/4/2026 | Pending sale | $224,900$129/sqft |
Source: NorthstarMLS as distributed by MLS GRID #7086676 Report a problem | ||
| 6/29/2026 | Listed for sale | $224,900+71.4%$129/sqft |
Source: NorthstarMLS as distributed by MLS GRID #7086676 Report a problem | ||
| 6/19/2013 | Sold | $131,200$75/sqft |
Source: Public Record Report a problem | ||
| 4/15/2013 | Sold | $131,200+3%$75/sqft |
Source:  Lake Superior Area Realtors as distributed by MLS GRID #1980952 Report a problem Lake Superior Area Realtors as distributed by MLS GRID #1980952 Report a problem | ||
| 2/16/2013 | Price change | $127,400-1.9%$73/sqft |
Source: Coldwell Banker Burnet - St. Cloud #4317458 Report a problem | ||
| 11/15/2012 | Listed for sale | $129,900+60.4%$74/sqft |
Source: Coldwell Banker Burnet - St. Cloud #4317458 Report a problem | ||
| 4/21/2012 | Listing removed | $81,000$46/sqft |
Source: RE/MAX Results #4051416 Report a problem | ||
| 9/1/2011 | Price change | $81,000-30.9%$46/sqft |
Source: RE/MAX Realty Source #4051416 Report a problem | ||
| 5/27/2011 | Listed for sale | $117,200$67/sqft |
Source: RE/MAX Realty Source #4051416 Report a problem | ||
Nearby homes
Get a cash offer in 3 minutes
Find out how much your home could sell for in as little as 3 minutes with a no-obligation cash offer.
Estimated market value
$220,000
