Skip main navigation
Closed
  • Price Unknown

    1306 15th Ave E, Polson, MT 59860

    3beds
    2,690sqft
    Single Family Residence
    Built in 1972
    0.92 Acres Lot
    $538,200 Zestimate®
    $--/sqft
    $2,706 Estimated rent

    Home value

    $538,200

    Estimated sales range

    Not available

    $2,706/mo

    Zestimate® history
    Loading
    Loading...

    Owner options

    List your home for rent

    $2,706/mo

    Rent Zestimate®

    Find your next renter with Zillow Rental Manager. Plus, with online applications, you can quickly screen prospective tenants – for free.

    Learn more

    $2,706/mo

    Rent Zestimate®

    Refinance and save

    Refinancing to a lower rate could help reduce your monthly payments and save thousands over the life of the loan.

    See today's rates

    Explore your selling options

    Work with a Zillow partner agent

    Leverage their expertise and Zillow's premium Showcase listings to get your home seen by more buyers.

    Get started

    List with your own agent

    Get your home in front of millions of buyers by listing it on Zillow.

    Learn how to do it

    Sell it yourself

    Take full control of how buyers see your home on Zillow by listing For Sale by Owner (FSBO).

    List your home

    What's special

    Second fireplaceAdditional carportUpdated appliancesModern conveniencesNew flooringBreathtaking flathead lake viewsRemote-controlled awning
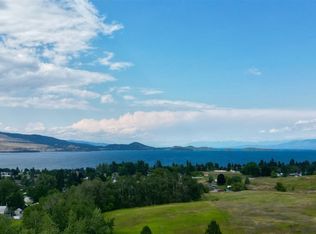
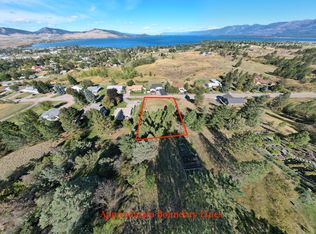
    Enjoy breathtaking Flathead Lake views from this spacious 2,690 sq ft, 3 bedroom, 2 and 3/4 bathroom home on just under an acre in Polson, Montana. Carefully updated, this property offers generous living areas, modern conveniences, and excellent outdoor spaces for relaxation and entertaining. A highlight of the home is the expansive 28’x28’ upper deck with glass rails and a remote-controlled awning, perfect for hosting summer gatherings or enjoying quiet evenings with unbeatable views. Inside, the upstairs living room captures lake views and features a cozy fireplace. The open kitchen and dining area include updated appliances, a tile backsplash, and new flooring. The layout offers three bedrooms and two baths upstairs, plus a bonus room off the dining room with great natural light. The lower level includes two family rooms (second fireplace), a dedicated office, a full bathroom, and ample storage. Seller financing available— inquire for terms. The large utility room is a standout with included washer and dryer, extra counter space, and a mini refrigerator. Outside, the property is equally impressive with a newly sealed asphalt driveway, underground sprinkler system, and large fenced backyard. Three sheds/workshops provide incredible flexibility — all with electricity, and two fully insulated with baseboard heaters. An attached two-car garage with storage and an additional carport are also available. This home combines updated systems, versatile living spaces, and outdoor amenities with the kind of Flathead Lake views people dream about.

    Zillow last checked:

    Listing updated:

    Listed by:

    Hailey Bitar 406-370-4934,

    Engel & Völkers Western Frontier - Stevensville

    Bought with:

    Unrepresented Buyer

    Montana Regional MLS

    Source: MRMLS,MLS#: 30058465MLS Logo

    Facts & features

    Interior

    Bedrooms & bathrooms
    • Bedrooms: 3
    • Bathrooms: 3
    • Full bathrooms: 2
    • 3/4 bathrooms: 1
    Heating
    • Forced Air, Heat Pump
    Appliances
    • Included: Dryer, Dishwasher, Microwave, Range, Refrigerator, Washer
    • Laundry: Washer Hookup
    Features
    • Basement: Walk-Out Access
    • Number of fireplaces: 2
    Interior area
    • Total interior livable area: 2,690 sqft
    • Finished area below ground: 1,400

    Property

    Parking
    • Total spaces: 3
    • Parking features: Garage - Attached, Carport
    • Attached garage spaces: 2
    • Carport spaces: 1
    • Covered spaces: 3
    Features
    • Levels: Two,Multi/Split
    Lot
    • Size: 0.92 Acres
    Details
    • Additional structures: Shed(s), Workshop
    • Parcel number: 15322810330080000
    • Zoning description: 2
    • Special conditions: Standard

    Construction

    Type & style
    • Home type: SingleFamily
    • Architectural style: Split Level
    • Property subtype: Single Family Residence
    Materials
    • Foundation: Poured
    Condition
    • New construction: No
    • Year built: 1972

    Utilities & green energy

    • Sewer: Public Sewer
    • Water: Public

    Community & HOA

    HOA
    • Has HOA: No
    Location
    • Region: Polson

    Financial & listing details

    • Tax assessed value: $551,800
    • Annual tax amount: $2,904
    • Date on market: 10/6/2025
    • Listing agreement: Exclusive Right To Sell

    Price history

    DateEventPrice
    3/11/2026Sold--
    Source: MRMLS #30058465 Report a problem
    11/4/2025Price change$559,000-1.8%$208/sqft
    Source: MRMLS #30058465 Report a problem
    10/6/2025Listed for sale$569,000$212/sqft
    Source: MRMLS #30058465 Report a problem

    Public tax history

    YearProperty taxesTax assessment
    2025$2,715 -20.4%$551,800 +21.4%
    2024$3,412 -12.4%$454,500
    2023$3,894 +46.2%$454,500 +50.5%
    2022$2,663 -7.4%$301,900
    2021$2,874 +12.7%$301,900 +12.7%
    2020$2,550 -7.4%$267,800
    2019$2,754 -1.5%$267,800 -2.7%
    2018$2,796 -1.2%$275,200
    2017$2,829 +1.3%$275,200 -2.8%
    2016$2,792 +3.9%$283,200
    2015$2,689 +27.9%$283,200 +94.1%
    2014$2,103 +3.4%$145,909 +4.2%
    2013$2,033 -0.1%$140,036 +4.8%
    2012$2,036 $133,637
    2011-- --
    2010-- --
    2009-- --
    2008-- $165,400
    2007-- $165,400
    2006-- $165,400
    2005-- $165,400
    2004-- $165,400
    2003-- $165,400 +9%
    2002-- $151,700
    2000-- $151,700
    Find assessor info on the county website

    Neighborhood: 59860

    Nearby schools

    GreatSchools rating
    Sell for more on Zillow
    Get a Zillow Showcase℠ listing at no additional cost and you could sell for .
    $538,200
    2% more
    +$10,764
    With Zillow Showcase(estimated)
    $548,964