Welcome to this beautifully maintained one-story home in the desirable Brooks Harbor neighborhood! Offering 2,872 total square feet, this home blends comfort, quality, and highly sought-after features throughout.
The main level features 1,436 square feet with 2 bedrooms (including a flexible space ideal for a home office), 2 bathrooms, and the convenience of main-level laundry. The inviting living area is centered around an electric fireplace, creating a warm and welcoming space to relax. Enhanced insulation in the attic and walls provides excellent energy performance, while added sound insulation between bedroom levels offers extra comfort and privacy.
The fully finished basement adds an additional 1,436 square feet, complete with 2 bedrooms, a full bathroom, and a spacious, bright family room—perfect for entertaining, movie nights, or hosting guests.
A true standout feature of this home is the finished and heated 3-stall garage with extended depth, complete with durable epoxy floors and a floor drain—ideal for year-round use, extra storage, projects, or keeping vehicles clean during all seasons.
Outside, you’ll find curbing and edging surrounding the home, a backyard patio, and a separate fenced-in patio area behind the garage—perfect for grilling or ready for a future hot tub setup with added electrical.
All window treatments are fully installed and included with the sale, along with blackout blinds in the primary bedroom and basement bedrooms for added comfort and restful sleep.
This move-in ready home offers space, versatility, and standout features that appeal to a wide range of buyers—don’t miss your opportunity to make it yours!
Closed
Price Unknown
1306 22nd Ave W, West Fargo, ND 58078
4beds
2,872sqft
Single Family
Built in 2020
0.25 Acres Lot
$506,200 Zestimate®
$--/sqft
$2,989 Estimated rent
Home value
$506,200
$481,000 - $532,000
$2,989/mo
Zestimate® history
Owner options
List your home for rent
$2,989/mo
Rent Zestimate®
Find your next renter with Zillow Rental Manager. Plus, with online applications, you can quickly screen prospective tenants – for free.
$2,989/mo
Rent Zestimate®
Refinance and save
Refinancing to a lower rate could help reduce your monthly payments and save thousands over the life of the loan.
Explore your selling options
Work with a Zillow partner agent
Leverage their expertise and Zillow's premium Showcase listings to get your home seen by more buyers.
Get startedList with your own agent
Get your home in front of millions of buyers by listing it on Zillow.
Learn how to do itSell it yourself
Take full control of how buyers see your home on Zillow by listing For Sale by Owner (FSBO).
List your homeWhat's special
Backyard patioSpacious bright family roomMain-level laundryFully finished basement
Zillow last checked:
Listing updated:
Listed by:
Kaden Monsebroten 218-689-1016,
Prime Realty,
Briana Dashefsky 701-212-8116
Bought with:
Mari Santoyo Perry
Berkshire Hathaway HomeServices Premier Properties
Source: NorthstarMLS as distributed by MLS GRID,MLS#: 7067845
Facts & features
Interior
Bedrooms & bathrooms
- Bedrooms: 4
- Bathrooms: 3
- Full bathrooms: 3
Bedroom
- Level: Main
Bedroom 2
- Level: Main
Bedroom 3
- Level: Basement
Bedroom 4
- Level: Basement
Primary bathroom
- Level: Main
Bathroom
- Level: Main
Bathroom
- Level: Basement
Family room
- Level: Basement
Kitchen
- Level: Main
Laundry
- Level: Main
Living room
- Level: Main
Mud room
- Level: Main
Other
- Level: Main
Utility room
- Level: Basement
Walk in closet
- Level: Main
Heating
- Forced Air, Fireplace(s)
Cooling
- Central Air
Appliances
- Included: Dishwasher, Disposal, Dryer, Electric Water Heater, Microwave, Range, Refrigerator, Stainless Steel Appliance(s), Washer
- Laundry: Main Level
Features
- Basement: Egress Window(s),Finished,Sump Pump
- Number of fireplaces: 1
- Fireplace features: Electric
Interior area
- Total structure area: 2,872
- Total interior livable area: 2,872 sqft
- Finished area above ground: 1,436
- Finished area below ground: 1,336
Property
Parking
- Total spaces: 3
- Parking features: Attached, Concrete, Floor Drain, Garage, Heated Garage, Insulated Garage
- Attached garage spaces: 3
Accessibility
- Accessibility features: None
Features
- Levels: One
- Stories: 1
- Patio & porch: Patio
- Fencing: Partial
Lot
- Size: 0.25 Acres
- Dimensions: 80 x 138
Details
- Foundation area: 1436
- Parcel number: 02415300350000
- Zoning description: Residential-Single Family
Construction
Type & style
- Home type: SingleFamily
- Property subtype: Single Family
Materials
- Concrete
- Roof: Age 8 Years or Less
Condition
- New construction: No
- Year built: 2020
Utilities & green energy
- Electric: 200+ Amp Service
- Gas: Natural Gas
- Sewer: City Sewer/Connected
- Water: City Water/Connected
Community & HOA
Community
- Subdivision: Brooks Harbor 4th Add
HOA
- Has HOA: No
Location
- Region: West Fargo
Financial & listing details
- Tax assessed value: $453,700
- Annual tax amount: $6,251
- Date on market: 5/5/2026
- Cumulative days on market: 9 days
Price history
| Date | Event | Price |
|---|---|---|
| 5/21/2026 | Sold | -- |
Source:  NorthstarMLS as distributed by MLS GRID #7067845 Report a problem NorthstarMLS as distributed by MLS GRID #7067845 Report a problem | ||
| 5/15/2026 | Pending sale | $509,000$177/sqft |
Source: NorthstarMLS as distributed by MLS GRID #7067845 Report a problem | ||
| 5/5/2026 | Listed for sale | $509,000+61.1%$177/sqft |
Source: NorthstarMLS as distributed by MLS GRID #7067845 Report a problem | ||
| 10/9/2020 | Sold | -- |
Source: Public Record Report a problem | ||
| 5/15/2020 | Listing removed | $315,900$110/sqft |
Source: Thomsen Homes #20-1400 Report a problem | ||
| 3/24/2020 | Price change | $315,900+619.6%$110/sqft |
Source: Thomsen Homes #20-1400 Report a problem | ||
| 12/10/2019 | Listed for sale | $43,900$15/sqft |
Source: Thomsen Homes #19-6961 Report a problem | ||
Public tax history
| Year | Property taxes | Tax assessment |
|---|---|---|
| 2025 | $10,066 +10.3% | $453,700 +4.2% |
| 2024 | $9,130 -4% | $435,400 +3% |
| 2023 | $9,507 +29.7% | $422,600 +77.6% |
| 2022 | $7,330 +3% | $237,900 +11.1% |
| 2021 | $7,118 +40.9% | $214,100 +316.5% |
| 2020 | $5,052 -2.8% | $51,400 |
| 2019 | $5,195 -1.5% | $51,400 |
| 2018 | $5,274 0% | $51,400 +100% |
| 2017 | $5,276 +35.1% | $25,700 |
| 2016 | $3,906 +524% | $25,700 +2236.4% |
| 2015 | $626 | $1,100 |
Find assessor info on the county website
Neighborhood: 58078
Nearby homes
- $453,200-- bd-- ba-- sqft1222 22nd Ave W, West Fargo, ND 58078Off Market
- $618,4005 bd3 ba2.9k sqft1312 22nd Ave W, West Fargo, ND 58078Off Market
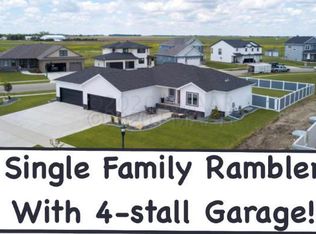
- $--6 bd4 ba3.8k sqft2135 14th St W, West Fargo, ND 58078Sold

- $385,3004 bd3 ba2.5k sqft1223-1 22nd Ave W, West Fargo, ND 58078Off Market
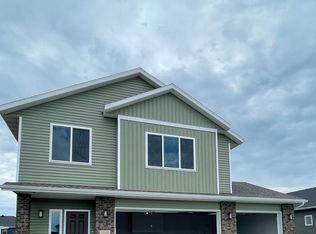
- $393,3004 bd3 ba2.6k sqft1118 22nd Ave W, West Fargo, ND 58078Off Market
- $--5 bd3 ba3.1k sqft2129 14th St W, West Fargo, ND 58078Sold
- $466,5003 bd2 ba3k sqft1216 22nd Ave W, West Fargo, ND 58078Off Market
- $471,0004 bd3 ba2.6k sqft1307 22nd Ave W, West Fargo, ND 58078Off Market
Nearby schools
GreatSchools rating
- 6/10Brooks Harbor Elementary SchoolGrades: K-5Distance: 0.4 mi
- 6/10Liberty Middle SchoolGrades: 6-8Distance: 2.3 mi
- 5/10West Fargo Sheyenne High SchoolGrades: 9-12Distance: 2.4 mi
Schools provided by the listing agent
- High: West Fargo Sheyenne
Source: NorthstarMLS as distributed by MLS GRID. This data may not be complete. We recommend contacting the local school district to confirm school assignments for this home.
Sell for more on Zillow
Get a Zillow Showcase℠ listing at no additional cost and you could sell for .
$506,200
2% more
+$10,124
With Zillow Showcase(estimated)
$516,324
- North Dakota
- Cass County
- West Fargo
- 58078
- 1306 22nd Ave W
Nearby cities
Nearby zip codes
Other West Fargo Topics
