Skip main navigation
Sold
  • $500,000

    1306 2nd Ave, Vernonia, OR 97064

    3beds
    1,728sqft
    Residential, Single Family Residence
    Built in 1960
    0.87 Acres Lot
    $498,800 Zestimate®
    $289/sqft
    $2,480 Estimated rent

    Home value

    $498,800

    $344,000 - $993,000

    $2,480/mo

    Zestimate® history
    Loading
    Loading...

    Owner options

    List your home for rent

    $2,480/mo

    Rent Zestimate®

    Find your next renter with Zillow Rental Manager. Plus, with online applications, you can quickly screen prospective tenants – for free.

    Learn more

    $2,480/mo

    Rent Zestimate®

    Refinance and save

    $2,962/mo

    Est. payment

    Refinancing to a lower rate could help reduce your monthly payments and save thousands over the life of the loan.

    See today's rates

    $2,962/mo

    Est. payment

    Explore your selling options

    Work with a Zillow partner agent

    Leverage their expertise and Zillow's premium Showcase listings to get your home seen by more buyers.

    Get started

    List with your own agent

    Get your home in front of millions of buyers by listing it on Zillow.

    Learn how to do it

    Sell it yourself

    Take full control of how buyers see your home on Zillow by listing For Sale by Owner (FSBO).

    List your home

    What's special

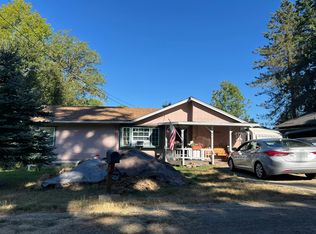
    Live the small town county life in this beautifully remodeled home on just shy of an acre! Surrounded by trees, the peaceful setting gives all the charm of the country. It could be perfect for multi-generational living with the kitchen, living room, one bedroom and full bath on the main level; plus a kitchenette, family room, 2 bedrooms and full bath on the lower level. You'll love the newer roof, siding, interior and exterior paint, remodeled kitchen, stainless steel appliances, and granite throughout the home! Relax and unwind on the wrap around deck, with built in benches that overlook the territory, expansive lawn and garden beds! There is more room to entertain on the lower level concrete patio or the wide covered front porch. The property is a gardeners delight with blue berries, black berries, elderberries and a garden shed with covered parking! Fido will love the beautifully fenced expansive backyard. Don't miss the 360 degree tour. Schedule a showing today!

    Zillow last checked:

    Listing updated:

    Listed by:

    Amie Krieger 503-819-3835,

    John L. Scott

    Bought with:

    Justine Gamble, 201225740

    Summa Real Estate Group

    Source: RMLS (OR),MLS#: 24258145MLS Logo

    Facts & features

    Interior

    Bedrooms & bathrooms
    • Bedrooms: 3
    • Bathrooms: 2
    • Full bathrooms: 2
    • Main level bathrooms: 1
    Primary bedroom
    • Features: Sliding Doors, Closet, Wallto Wall Carpet
    • Level: Main
    • Area: 144
    • Dimensions: 12 x 12
    Bedroom 2
    • Features: Sliding Doors, Closet, Wallto Wall Carpet
    • Level: Lower
    • Area: 120
    • Dimensions: 10 x 12
    Bedroom 3
    • Features: Closet, Wallto Wall Carpet
    • Level: Lower
    • Area: 120
    • Dimensions: 10 x 12
    Dining room
    • Features: Sliding Doors, Laminate Flooring
    • Level: Main
    • Area: 104
    • Dimensions: 13 x 8
    Family room
    • Features: L Shaped, Closet, Laminate Flooring, Wet Bar
    • Level: Lower
    • Area: 228
    • Dimensions: 19 x 12
    Kitchen
    • Features: Dishwasher, Disposal, Gas Appliances, Free Standing Refrigerator, Granite, Laminate Flooring
    • Level: Main
    • Area: 117
    • Width: 9
    Living room
    • Features: Laminate Flooring
    • Level: Main
    • Area: 182
    • Dimensions: 13 x 14
    Heating
    • Forced Air
    Appliances
    • Included: Dishwasher, Disposal, Free-Standing Gas Range, Free-Standing Refrigerator, Range Hood, Stainless Steel Appliance(s), Washer/Dryer, Gas Appliances, Gas Water Heater
    Features
    • Built-in Features, Closet, LShaped, Wet Bar, Granite
    • Flooring: Laminate, Wall to Wall Carpet
    • Doors: Sliding Doors
    • Windows: Double Pane Windows, Vinyl Frames
    • Basement: Daylight,Finished,Full
    Interior area
    • Total structure area: 1,728
    • Total interior livable area: 1,728 sqft

    Property

    Parking
    • Parking features: Parking Pad
    • Has uncovered spaces: Yes
    Accessibility
    • Accessibility features: Main Floor Bedroom Bath, Accessibility
    Features
    • Levels: Two
    • Stories: 2
    • Patio & porch: Covered Patio, Deck, Porch
    • Exterior features: Garden, Raised Beds, Yard
    • Fencing: Fenced
    • Has view: Yes
    • View description: Territorial, Trees/Woods
    Lot
    • Size: 0.87 Acres
    • Dimensions: 230 x 165
    • Features: Gentle Sloping, Level, SqFt 20000 to Acres1
    Details
    • Additional structures: ToolShed
    • Parcel number: 23156
    • Zoning: VR:R

    Construction

    Type & style
    • Home type: SingleFamily
    • Architectural style: Daylight Ranch
    • Property subtype: Residential, Single Family Residence
    Materials
    • Cement Siding
    • Foundation: Slab
    • Roof: Composition
    Condition
    • Resale
    • New construction: No
    • Year built: 1960

    Utilities & green energy

    • Gas: Gas
    • Sewer: Public Sewer
    • Water: Public
    • Utilities for property: Cable Connected, Satellite Internet Service

    Community & neighborhood

    Location
    • Region: Vernonia

    Other

    Other facts
    • Listing terms: Cash,Conventional,FHA,USDA Loan,VA Loan
    • Road surface type: Gravel

    Price history

    DateEventPrice
    11/6/2024Sold$500,000-3.8%$289/sqft
    Source: RMLS (OR) #24258145 Report a problem
    10/4/2024Pending sale$520,000$301/sqft
    Source: RMLS (OR) #24258145 Report a problem
    7/2/2024Listed for sale$520,000$301/sqft
    Source: RMLS (OR) #24258145 Report a problem
    10/17/2023Listing removed--
    Source: John L Scott Real Estate Report a problem
    7/13/2023Listed for sale$520,000+10.9%$301/sqft
    Source: John L Scott Real Estate #23289368 Report a problem
    3/1/2022Sold$469,000-0.1%$271/sqft
    Source: RMLS (OR) #21482194 Report a problem
    12/14/2021Pending sale$469,500-2.1%$272/sqft
    Source: RMLS (OR) #21482194 Report a problem
    10/16/2021Listed for sale$479,500+104%$277/sqft
    Source: RMLS (OR) #21482194 Report a problem
    3/30/2021Sold$235,000+27%$136/sqft
    Source: Public Record Report a problem
    1/17/2006Sold$185,000$107/sqft
    Source: Public Record Report a problem

    Public tax history

    YearProperty taxesTax assessment
    2024$3,669 +1.3%$200,850 +3%
    2023$3,621 +4.9%$195,000 +3%
    2022$3,452 +26.2%$189,330 +26.4%
    2021$2,734 +2.8%$149,830 +3%
    2020$2,660 +7.8%$145,470 +3%
    2019$2,467 +1.3%$141,240 +3%
    2018$2,436 +2.5%$137,130 +3%
    2017$2,377 +4.8%$133,140 +3%
    2016$2,268 $129,270 +3%
    2015$2,268 +7.1%$125,510 +3%
    2014$2,118 +7.4%$121,860 +3%
    2013$1,972 +2.3%$118,320 +3%
    2012$1,928 +3.6%$114,880 +3%
    2011$1,861 +2.6%$111,540 +3%
    2010$1,814 +15.4%$108,300 +3%
    2009$1,572 +4.6%$105,150 +3%
    2008$1,503 +1.6%$102,090 +3%
    2007$1,479 +2.6%$99,120 +3%
    2006$1,442 +2.6%$96,240 +3%
    2005$1,405 +2.9%$93,440 +3%
    2004$1,366 $90,720 +3%
    2003-- $88,080 +3%
    2002$1,289 $85,520 +3%
    2001-- $83,030

    Find assessor info on the county website

    Neighborhood: 97064

    Nearby schools

    GreatSchools rating
    Schools provided by the listing agent
    • Elementary: Vernonia
    • Middle: Vernonia
    • High: Vernonia

    Source: RMLS (OR). This data may not be complete. We recommend contacting the local school district to confirm school assignments for this home.

    Get pre-qualified for a loan
    At Zillow Home Loans, we can pre-qualify you in as little as 5 minutes with no impact to your credit score.

    An equal housing lender. NMLS #10287.