Skip main navigation
Off market
  • Tax assessed value
    $341,189

    1306 406th Ct E, Myakka City, FL 34251

    4beds
    2,221sqft
    SingleFamily
    Built in 2018
    12.8 Acres Lot
    $-- Zestimate®
    $154/sqft
    $4,843 Estimated rent

    Home value

    Not available

    Estimated sales range

    Not available

    $4,843/mo

    Zestimate® history
    Loading
    Loading...

    Owner options

    List your home for rent

    $4,843/mo

    Rent Zestimate®

    Find your next renter with Zillow Rental Manager. Plus, with online applications, you can quickly screen prospective tenants – for free.

    Learn more

    $4,843/mo

    Rent Zestimate®

    Refinance and save

    $2,310/mo

    Est. payment

    Refinancing to a lower rate could help reduce your monthly payments and save thousands over the life of the loan.

    See today's rates

    $2,310/mo

    Est. payment

    Explore your selling options

    Work with a Zillow partner agent

    Leverage their expertise and Zillow's premium Showcase listings to get your home seen by more buyers.

    Get started

    List with your own agent

    Get your home in front of millions of buyers by listing it on Zillow.

    Learn how to do it

    Sell it yourself

    Take full control of how buyers see your home on Zillow by listing For Sale by Owner (FSBO).

    List your home

    What's special

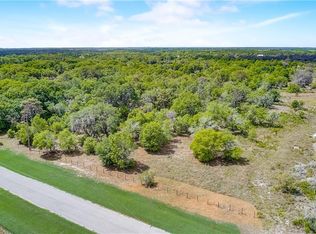
    Modern rustic luxury in a private and pristine setting. Custom home built by McKenzie Homes in 2018 featuring 4 bedrooms 2-1/2 baths, a saltwater pool on 12+ acres w/attached garage AND stand-alone workshop PLUS 3 stall barn & RV hook-up. This one of a kind equestrian estate features polished concrete floors, 10ft ceilings throughout, a chef's kitchen w/custom under-mount quartz farm sink, custom cabinetry, a SCOTTSMAN independent ice-maker for endless amounts of "the good ice", custom pantry w/quartz counters & a coffee bar w/multiple outlets for all your specialty appliances. The kitchen also features a counter height granite bar area for food prep & in-kitchen dining. The breakfast nook overlooks the paver deck & salt-water pool area through triple sliding doors. Green features include impact rated insulated windows & doors, extra attic insulation, LED lighting throughout, efficient dual zone AC system & tankless hot water on demand. The master retreat features a huge custom shower & extra deep soaking tub. Bedroom 2 & 3 share a Jack & Jill bath while bedroom four can also be used as an office with a half-bath nearby. The home has an attached garage PLUS a 25x25 block garage/workshop w/ upgraded 200amp electrical service. All drive-space has been improved with concrete millings, RV parking area with power & water hook-up, 3 stall barn with hay storage, wash-rack & equipment parking. Electrical fencing is portable to rotate your pastures as you see fit. So much more to see in person, you deserve this!

    This property is not currently displayed as for sale or rent on Zillow. This may be different from what's on other websites or public sources.
    Facts & features

    Interior

    Bedrooms & bathrooms
    • Bedrooms: 4
    • Bathrooms: 3
    • Full bathrooms: 2
    • 1/2 bathrooms: 1
    Heating
    • Other
    Cooling
    • Central
    Appliances
    • Laundry: Inside, Laundry Room
    Features
    • Ceiling Fans(s), High Ceiling(s), Living Room/Dining Room Combo, Master Bedroom Downstairs, Walk-In Closet(s), Open Floorplan, Solid Surface Counters, Eating Space In Kitchen, Kitchen/Family Room Combo, Stone Counters
    • Windows: Insulated Windows
    Interior area
    • Structure area source: Public Records
    • Total interior livable area: 2,221 sqft

    Property

    Parking
    • Total spaces: 2
    • Parking features: Garage - Attached
    Features
    • Levels: One
    • Patio & porch: Covered, Patio, Porch, Rear Porch
    • Exterior features: Stucco
    • Pool features: Pool Sweep, In Ground, Gunite, Pool Alarm
    Lot
    • Size: 12.8 Acres
    • Features: In County, Street Paved, Cul-de-sac, Street Dead-End, Pasture, Zoned for Horses
    • Residential vegetation: Mature Landscaping, Trees/Landscaped, Oak Trees, Wooded
    Details
    • Additional structures: Storage, Workshop, Stable(s), Shed(s), Kennel/Dog Run, Barn(s)
    • Parcel number: 4800360901
    • Zoning: A

    Construction

    Type & style
    • Home type: SingleFamily
    • Architectural style: Custom, Traditional, Other
    Materials
    • masonry
    • Roof: Composition
    Condition
    • Year built: 2018
    Details
    • Builder name: McKenzie

    Utilities & green energy

    • Sewer: Septic Tank
    • Water: Well
    • Utilities for property: BB/HS Internet Available, Electricity Connected
    Green energy
    • Energy efficient items: Appliances, Insulation, Windows, Lighting

    Community & HOA

    Community
    • Subdivision: ACREAGE
    HOA
    • Has HOA: Yes
    • Amenities included: Other
    • Services included: Maintenance Grounds
    • HOA fee: $33 monthly
    Location
    • Region: Myakka City

    Financial & listing details

    • Price per square foot: $154/sqft
    • Tax assessed value: $341,189
    • Annual tax amount: $5,617

    Price history

    DateEventPrice
    5/15/2019Sold$535,000-2.6%$241/sqft
    Source: Agent Provided Report a problem
    4/7/2019Listed for sale$549,000+662.5%$247/sqft
    Source: BARRETT REALTY, INC #A4431767 Report a problem
    11/7/2017Sold$72,000+20%$32/sqft
    Source: Stellar MLS #A4182224 Report a problem
    7/31/2014Sold$60,000$27/sqft
    Source: Stellar MLS #M5841757 Report a problem

    Public tax history

    YearProperty taxesTax assessment
    2019$5,617 $341,189 +417%
    2018$5,617 +469.8%$66,000
    2017$986 +183%$66,000 +15.8%
    2016$348 $57,000 +14%
    2015$348 $50,000 +117.4%
    2014$348 $23,002
    Find assessor info on the county website

    Neighborhood: 34251

    Nearby schools

    GreatSchools rating
    Schools provided by the listing agent
    • Elementary: Myakka City Elementary
    • Middle: Buffalo Creek Middle
    • High: Palmetto High

    Source: The MLS. This data may not be complete. We recommend contacting the local school district to confirm school assignments for this home.

    Get pre-qualified for a loan
    At Zillow Home Loans, we can pre-qualify you in as little as 5 minutes with no impact to your credit score.

    An equal housing lender. NMLS #10287.
