Price reduced $30,000.00. Expanded comfort in the heart of Fort Lupton! Originally built as a cozy 960 sq ft ranch, this home has been thoughtfully expanded to approximately 1,614 sq ft - nearly doubling its size and creating a spacious, flexible layout that fits modern living. Inside, you'll find vaulted ceilings, an open-concept kitchen and dining area, and multiple bonus rooms ideal for a home office, craft space, or guest suite. The kitchen features updated gray cabinetry, durable solid-surface counters, and a breakfast bar that connects seamlessly to the dining area. The primary bedroom offers mirrored closets and warm natural light, while updated flooring throughout adds a fresh, move-in-ready feel.Outside, the cheerful blue exterior and covered front porch welcome you home. Situated on a 6,096 sq ft lot, this property provides room to relax, garden, or entertain while staying close to everything - just minutes from downtown Fort Lupton, local shops, schools, and parks. Commuters will appreciate the quick access to Highways 52 and 85, offering easy routes to Brighton, Greeley, and Denver.Whether you're looking for a centrally located home with character or a spacious ranch with modern updates, 1306 4th Street delivers the best of small-town charm and expanded living.
For sale
Price cut: $30K (9/21)
$390,000
1306 4th St, Fort Lupton, CO 80621
6beds
1,614sqft
Single Family Residence
Built in 1985
6,096 Square Feet Lot
$-- Zestimate®
$242/sqft
$-- HOA
What's special
Covered front porchVaulted ceilingsCheerful blue exteriorDurable solid-surface countersUpdated gray cabinetry
- 59 days
- 522
- 35
Zillow last checked:
Listing updated:
Listed by:
Bonnie Sherman 970-353-5006,
NextHome Foundations,
Joshua Sherman 970-324-5693,
NextHome Foundations
Source: IRES as distributed by MLS GRID,MLS#: 1065678
Facts & features
Interior
Bedrooms & bathrooms
- Bedrooms: 6
- Bathrooms: 2
- Full bathrooms: 1
- 3/4 bathrooms: 1
- Main level bathrooms: 2
Primary bedroom
- Description: Carpet
- Level: Main
- Area: 143 Square Feet
- Dimensions: 13 x 11
Bedroom 2
- Description: Carpet
- Level: Main
- Area: 88 Square Feet
- Dimensions: 8 x 11
Bedroom 3
- Description: Carpet
- Level: Main
- Area: 80 Square Feet
- Dimensions: 8 x 10
Bedroom 4
- Description: Concrete
- Level: Main
- Area: 108 Square Feet
- Dimensions: 9 x 12
Bedroom 5
- Description: Vinyl
- Level: Main
- Area: 90 Square Feet
- Dimensions: 9 x 10
Bedroom 6
- Description: Carpet
- Level: Main
- Area: 120 Square Feet
- Dimensions: 10 x 12
Dining room
- Description: Vinyl
- Level: Main
- Area: 136 Square Feet
- Dimensions: 8 x 17
Kitchen
- Description: Vinyl
- Level: Main
- Area: 210 Square Feet
- Dimensions: 10 x 21
Laundry
- Description: Tile
- Level: Main
- Area: 78 Square Feet
- Dimensions: 6 x 13
Living room
- Description: Vinyl
- Level: Main
- Area: 187 Square Feet
- Dimensions: 11 x 17
Heating
- Forced Air
Cooling
- Central Air
Appliances
- Included: Electric Range, Refrigerator
Features
- Eat-in Kitchen, Separate Dining Room, Cathedral Ceiling(s), In-Law Floorplan
- Windows: Window Coverings
- Basement: None
Interior area
- Total structure area: 1,614
- Total interior livable area: 1,614 sqft
- Finished area above ground: 1,614
Property
Parking
- Parking features: None
- Details: None
Features
- Levels: One
- Stories: 1
- Fencing: Partial
Lot
- Size: 6,096 Square Feet
- Features: Paved, Curbs, Street Light
Details
- Parcel number: R6120386
- Zoning: R1
- Special conditions: Private Owner
Construction
Type & style
- Home type: SingleFamily
- Property subtype: Single Family Residence
Materials
- Frame
- Roof: Composition
Condition
- New construction: No
- Year built: 1985
Utilities & green energy
- Utilities for property: Natural Gas Available
Community & HOA
Community
- Subdivision: Vincents East Add 2nd Fg
HOA
- Has HOA: No
Location
- Region: Fort Lupton
Financial & listing details
- Price per square foot: $242/sqft
- Tax assessed value: $339,908
- Annual tax amount: $4,895
- Date on market: 8/4/2026
- Listing terms: Cash,Conventional
- Road surface type: Asphalt
Estimated market value
Not available
Estimated sales range
Not available
Not available
Price history
| Date | Event | Price |
|---|---|---|
| 9/21/2026 | Price change | $390,000-7.1%$242/sqft |
Source:  IRES as distributed by MLS GRID #1065678 Report a problem IRES as distributed by MLS GRID #1065678 Report a problem | ||
| 8/4/2026 | Listed for sale | $420,000+303.8%$260/sqft |
Source: IRES as distributed by MLS GRID #1065678 Report a problem | ||
| 7/2/2002 | Sold | $104,000$64/sqft |
Source: Public Record Report a problem | ||
Public tax history
| Year | Property taxes | Tax assessment |
|---|---|---|
| 2026 | $4,895 -9.5% | $20,810 -2% |
| 2025 | $5,409 +226.1% | $21,240 -5.9% |
| 2024 | $1,659 +4.3% | $22,560 -1% |
| 2023 | $1,590 -13% | $22,780 +33.2% |
| 2022 | $1,828 +21.8% | $17,100 -2.8% |
| 2021 | $1,501 | $17,590 +8.6% |
| 2020 | $1,501 +30% | $16,200 |
| 2019 | $1,154 -22.9% | $16,200 +31.1% |
| 2018 | $1,498 +29.7% | $12,360 |
| 2017 | $1,154 -3.2% | $12,360 +13.5% |
| 2016 | $1,193 +30.5% | $10,890 |
| 2015 | $914 +61.7% | $10,890 +72.6% |
| 2014 | $566 | $6,310 |
| 2013 | -- | $6,310 +2.8% |
| 2012 | -- | $6,140 |
| 2011 | -- | $6,140 -11% |
| 2010 | -- | $6,900 |
| 2009 | -- | $6,900 -33.8% |
| 2008 | -- | $10,420 |
| 2007 | -- | $10,420 +10.5% |
| 2006 | -- | $9,430 |
| 2005 | -- | $9,430 +7.5% |
| 2004 | -- | $8,770 -0.9% |
| 2003 | -- | $8,850 -6.9% |
| 2002 | -- | $9,510 +28.2% |
| 2001 | -- | $7,420 |
Find assessor info on the county website
Monthly payment
Est. payment
Payment breakdown
Explore the cost of this home by adjusting the details. Changes won't be saved.Climate risks
Neighborhood: 80621
Nearby schools
Schools provided by the listing agent
- Elementary: Fort Lupton
Source: IRES as distributed by MLS GRID. This data may not be complete. We recommend contacting the local school district to confirm school assignments for this home.
Similar homes
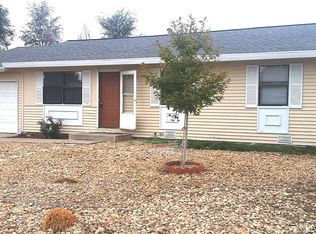
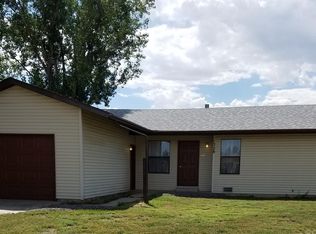
- $379,9004 bd2 ba1.3k sqft910 Dogwood Ave, Fort Lupton, CO 80621For Sale
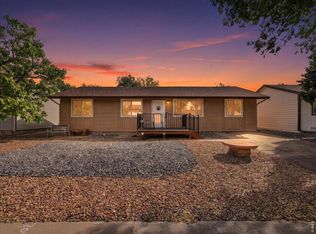
 MLS ID #1069759, Erin Brady, C3 Real Estate Solutions, LLC. IRES as distributed by MLS GRID
 - $410,0004 bd3 ba2k sqft296 Wagonwheel Drive, Fort Lupton, CO 80621For Sale

 MLS ID #6739053, Sarah Munoz, Madison & Company Properties. REcolorado as distributed by MLS GRID
 - $425,0004 bd2 ba1.9k sqft831 Mckinley Avenue, Fort Lupton, CO 80621For Sale
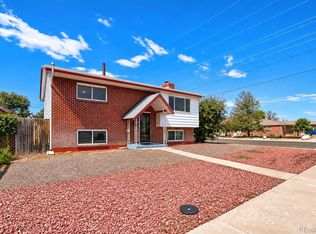 MLS ID #9006592, John Christopher, RE/MAX Alliance. REcolorado as distributed by MLS GRID
 - $369,9004 bd2 ba1.2k sqft1111 Stage Drive, Fort Lupton, CO 80621For Sale
 MLS ID #5966200, Judy Johnson, You 1st Realty. REcolorado as distributed by MLS GRID
 - $375,0003 bd1 ba1.2k sqft279 Ponderosa Place, Fort Lupton, CO 80621For SaleMLS ID #6185526, Robin Lawson, Capital Investment Realty. REcolorado as distributed by MLS GRID
- $430,0003 bd2 ba1k sqft1832 Chestnut Street, Fort Lupton, CO 80621For SaleMLS ID #8507070, Emily Wolfe, eXp Realty, LLC. REcolorado as distributed by MLS GRID
- $312,5003 bd2 ba1.6k sqft803 Denver Avenue, Fort Lupton, CO 80621For SaleMLS ID #6522815, Shannon Garza, Key Team Real Estate Corp.. REcolorado as distributed by MLS GRID
- $464,9993 bd3 ba1.2k sqft801 Denver Avenue, Fort Lupton, CO 80621For SaleMLS ID #1810574, Chantel Sandoval, LIV Sotheby's International Realty. REcolorado as distributed by MLS GRID
- $398,9993 bd2 ba1.6k sqft310 Stockton St, Gilcrest, CO 80623For SaleMLS ID #1065695, Kelsey Gransee, The Colorado Scene Realty. IRES as distributed by MLS GRID
- $409,0005 bd3 ba2.3k sqft904 Vine St, Gilcrest, CO 80623For SaleMLS ID #1068464, Deborah Patridge, Patridge Realty. IRES as distributed by MLS GRID
- $399,9993 bd2 ba1.4k sqft727 Willow Drive, Brighton, CO 80603For SaleMLS ID #5469208, Stacia Shane, RE/MAX Momentum. REcolorado as distributed by MLS GRID
- $398,0005 bd2 ba1.8k sqft408 W Jessup St, Brighton, CO 80601For SaleMLS ID #1068499, Chad Nixon, RE/MAX Alliance-Greeley. IRES as distributed by MLS GRID
- $460,0004 bd2 ba1.6k sqft303 Sundance Pkwy, Dacono, CO 80514For Sale
 MLS ID #8000748, Denise Tschida, Ortiz & Associates Inc. elevateMLS
 - $429,9004 bd2 ba1.4k sqft1454 Goldeneye Lane, Brighton, CO 80601For SaleMLS ID #2849673, Helen Caya, Redfin Corporation. REcolorado as distributed by MLS GRID
- $405,0003 bd1 ba1.1k sqft1347 Lark Avenue, Brighton, CO 80601For SaleMLS ID #6564218, Danielle Martini, Coldwell Banker Realty 44. REcolorado as distributed by MLS GRID
- $435,0003 bd2 ba1.3k sqft2418 Bowen St, Longmont, CO 80501For SaleMLS ID #1069847, Jenna Golden, Group Mulberry. IRES as distributed by MLS GRID
- $389,0003 bd2 ba1.2k sqft11656 Oakland Drive, Commerce City, CO 80640For SaleMLS ID #2974206, Charles Zaragoza, RE/MAX Alliance. REcolorado as distributed by MLS GRID
- $385,0003 bd2 ba1.4k sqft846 Mockingbird Lane, Brighton, CO 80601For SaleMLS ID #1524867, Scott Smith, HomeSmart Realty. REcolorado as distributed by MLS GRID
- $460,0004 bd2 ba1.9k sqft465 Miller Avenue, Brighton, CO 80601For SaleMLS ID #4609648, Maria Villalobos, HomeSmart. REcolorado as distributed by MLS GRID
