Skip main navigation
Closed
  • $509,000

    1306 4th St NW, New Prague, MN 56071

    4beds
    3,340sqft
    Single Family
    Built in 2007
    0.3 Acres Lot
    $513,600 Zestimate®
    $152/sqft
    $2,991 Estimated rent

    Home value

    $513,600

    $478,000 - $555,000

    $2,991/mo

    Zestimate® history
    Loading
    Loading...

    Owner options

    List your home for rent

    $2,991/mo

    Rent Zestimate®

    Find your next renter with Zillow Rental Manager. Plus, with online applications, you can quickly screen prospective tenants – for free.

    Learn more

    $2,991/mo

    Rent Zestimate®

    Refinance and save

    $3,117/mo

    Est. payment

    Refinancing to a lower rate could help reduce your monthly payments and save thousands over the life of the loan.

    See today's rates

    $3,117/mo

    Est. payment

    Explore your selling options

    Work with a Zillow partner agent

    Leverage their expertise and Zillow's premium Showcase listings to get your home seen by more buyers.

    Get started

    List with your own agent

    Get your home in front of millions of buyers by listing it on Zillow.

    Learn how to do it

    Sell it yourself

    Take full control of how buyers see your home on Zillow by listing For Sale by Owner (FSBO).

    List your home

    What's special

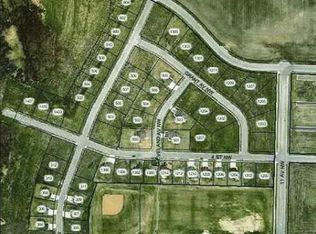
    Opportunities like this rarely come available—an impeccably cared-for custom-built home in a sought-after New Prague neighborhood with a backyard that opens directly to the area athletic fields, public elementary school and playground giving you open views and everyday convenience. This well-designed home blends open gathering areas with private retreats, creating a layout that works beautifully for daily life. The spacious main floor welcomes you with a front foyer and dedicated office—ideal for working from home —before flowing into a wide-open kitchen and dining area. A large granite center island, stainless steel appliances, and a walk-in pantry offer both function and style. Sliding doors off the dining area lead to a backyard deck and grilling space with panoramic, south-facing views—ideal for effortless entertaining, morning coffee, or sunset evenings. Backing up to the public school fields, you’ll appreciate the sense of openness and expansive sightlines. The multi-level design provides natural separation between living spaces, offering flexibility for movie nights, hosting guests, or relaxing in a quiet retreat. Upstairs features a generous primary suite with a private full bath, walk-in shower, and large jetted tub, plus two additional bedrooms and a full bath. The lower level includes a full laundry room, a cozy family room with a fireplace, a fourth bedroom, and an additional full bathroom—perfect for guests or extended living. The lowest level expands your entertaining options even further with a second fireplace, a gorgeous wet bar complete with a built-in dishwasher, and a second full refrigerator. It's here where you will find ample space for recreation, home workouts, and more. With its smart layout, functional flow, and ideal in-town location, 1306 4th St NW delivers the space, flexibility, and views that make daily life easier—and gatherings better. Schedule your showing today and experience the difference for yourself.

    Zillow last checked:

    Listing updated:

    Listed by:

    Steven Eischens 612-240-3570,

    eXp Realty

    Bought with:

    Natalie Watson

    eXp Realty

    Source: NorthstarMLS as distributed by MLS GRID,MLS#: 7027210MLS Logo

    Facts & features

    Interior

    Bedrooms & bathrooms
    • Bedrooms: 4
    • Bathrooms: 3
    • Full bathrooms: 3
    Bedroom
    • Level: Upper
    • Area: 240 Square Feet
    • Dimensions: 16x15
    Bedroom 2
    • Level: Upper
    • Area: 144 Square Feet
    • Dimensions: 12x12
    Bedroom 3
    • Level: Upper
    • Area: 132 Square Feet
    • Dimensions: 12x11
    Bedroom 4
    • Level: Lower
    • Area: 150 Square Feet
    • Dimensions: 15x10
    Other
    • Level: Basement
    • Area: 70 Square Feet
    • Dimensions: 10x7
    Family room
    • Level: Lower
    • Area: 528 Square Feet
    • Dimensions: 24x22
    Foyer
    • Level: Main
    • Area: 110 Square Feet
    • Dimensions: 11x10
    Informal dining room
    • Level: Main
    • Area: 180 Square Feet
    • Dimensions: 15x12
    Kitchen
    • Level: Main
    • Area: 195 Square Feet
    • Dimensions: 15x13
    Laundry
    • Level: Lower
    • Area: 88 Square Feet
    • Dimensions: 11x8
    Office
    • Level: Main
    • Area: 195 Square Feet
    • Dimensions: 15x13
    Recreation room
    • Level: Basement
    • Area: 432 Square Feet
    • Dimensions: 27x16
    Heating
    • Forced Air
    Cooling
    • Central Air
    Appliances
    • Included: Air-To-Air Exchanger, Dishwasher, Disposal, Dryer, ENERGY STAR Qualified Appliances, Exhaust Fan, Gas Water Heater, Microwave, Range, Refrigerator, Stainless Steel Appliance(s), Washer, Water Softener Owned
    • Laundry: Electric Dryer Hookup, Lower Level, Laundry Room, Sink, Washer Hookup
    Features
    • Basement: Block,Drain Tiled,Drainage System,Egress Window(s),Finished,Storage Space,Sump Pump
    • Number of fireplaces: 2
    • Fireplace features: Amusement Room, Family Room, Gas
    Interior area
    • Total structure area: 3,340
    • Total interior livable area: 3,340 sqft
    • Finished area above ground: 1,719
    • Finished area below ground: 1,407

    Property

    Parking
    • Total spaces: 3
    • Parking features: Attached, Concrete, Garage, Garage Door Opener, Heated Garage, Insulated Garage
    • Attached garage spaces: 3
    • Has uncovered spaces: Yes
    • Details: Garage Dimensions (34x25)
    Accessibility
    • Accessibility features: None
    Features
    • Levels: Four or More Level Split
    • Patio & porch: Deck, Front Porch, Patio
    • Pool features: None
    • Fencing: None
    Lot
    • Size: 0.30 Acres
    • Dimensions: 76 x 135 x 80 x 26 x 153
    • Features: Property Adjoins Public Land
    Details
    • Additional structures: Storage Shed
    • Foundation area: 1617
    • Parcel number: 241120120
    • Zoning description: Residential-Single Family

    Construction

    Type & style
    • Home type: SingleFamily
    • Property subtype: Single Family
    Materials
    • Block, Concrete, Frame
    • Roof: Age 8 Years or Less,Architectural Shingle,Asphalt
    Condition
    • New construction: No
    • Year built: 2007

    Utilities & green energy

    • Electric: 200+ Amp Service
    • Gas: Natural Gas
    • Sewer: City Sewer/Connected
    • Water: City Water/Connected

    Community & neighborhood

    Location
    • Region: New Prague
    • Subdivision: Raven Stream Village 2nd Add

    HOA & financial

    HOA
    • Has HOA: No

    Other

    Other facts
    • Road surface type: Paved

    Price history

    DateEventPrice
    4/17/2026Sold$509,000+2.4%$152/sqft
    Source: NorthstarMLS as distributed by MLS GRID #7027210 Report a problem
    3/11/2026Pending sale$497,000$149/sqft
    Source: NorthstarMLS as distributed by MLS GRID #7027210 Report a problem
    3/4/2026Listed for sale$497,000+48.9%$149/sqft
    Source: NorthstarMLS as distributed by MLS GRID #7027210 Report a problem
    7/30/2019Sold$333,835+2.7%$100/sqft
    Source: NorthstarMLS as distributed by MLS GRID #5149230 Report a problem
    3/27/2019Pending sale$325,000$97/sqft
    Source: Edina Realty, Inc., a Berkshire Hathaway affiliate #5149230 Report a problem
    3/27/2019Listed for sale$325,000+8.7%$97/sqft
    Source: Edina Realty, Inc., a Berkshire Hathaway affiliate #5149230 Report a problem
    6/26/2007Sold$299,000$90/sqft
    Source: Public Record Report a problem

    Public tax history

    YearProperty taxesTax assessment
    2025$4,524 +7.4%$434,300 +2.9%
    2024$4,212 -9.2%$421,900 +6.5%
    2023$4,638 +5%$396,300 -3.2%
    2022$4,416 +3.6%$409,600 +23.2%
    2021$4,264 -2.5%$332,500 +6.7%
    2020$4,372 $311,500
    2019$4,372 -4%$311,500
    2018$4,552 +28.3%--
    2016$3,548 --
    2014$3,548 --
    2013-- $174,300
    2012-- $174,300 -19.7%
    2011$3,618 +4.6%$217,100 -11.7%
    2010$3,458 -7.6%$245,800 -13.5%
    2009$3,742 +472.2%$284,300
    2008$654 --

    Find assessor info on the county website

    Neighborhood: 56071

    Nearby schools

    GreatSchools rating
    Get a cash offer in 3 minutes
    Find out how much your home could sell for in as little as 3 minutes with a no-obligation cash offer.
    Estimated market value
    $513,600
    Get a cash offer in 3 minutes
    Find out how much your home could sell for in as little as 3 minutes with a no-obligation cash offer.
    Estimated market value
    $513,600