Meticulously maintained 3-bedroom, 2-bath split-bedroom single-family home located in the desirable Village Green community, featuring laminate and tile flooring throughout, a laundry room, and a large, private backyard. The home offers extensive updates including a new roof (2021), impact windows and doors (2022–2023), paid-off solar system (2021), underground utilities, 200-amp electrical panel and service meter (2021), AC heat pump system (2021), fence (2022), gutters (2021), shed (2021), and a newer lanai enclosure. Additional features include hard-wired smoke detectors, a wireless lighting and fan control system with wall switches in every room, and a dedicated electric vehicle charger. > Interior highlights include plantation shutters, crown molding throughout, and granite countertops in the kitchen and both bathrooms. The updated primary bathroom offers a walk-in shower with grab bars, while the second bathroom includes dual sinks and a tub/shower combination. The kitchen is equipped with Whirlpool appliances (2023). Outdoor living is enhanced by a paver driveway, paver front and rear patios, and paver sidewalks, along with an irrigation system fed by a private well. The two-car garage includes a utility sink and a newer garage door opener. > Conveniently located minutes from shopping, dining, Anna Maria Island, Robinson Preserve, and De Soto National Memorial, this home combines quality updates, efficient systems, and an excellent West Bradenton location.
Sold for $557,000
$557,000
1306 70TH STREET W, BRADENTON, FL 34209
3beds
1,852sqft
Single Family Residence
Built in 1974
0.31 Acres Lot
$565,000 Zestimate®
$301/sqft
$2,867 Estimated rent
Home value
$565,000
$514,000 - $622,000
$2,867/mo
Zestimate® history
Owner options
List your home for rent
$2,867/mo
Rent Zestimate®
Find your next renter with Zillow Rental Manager. Plus, with online applications, you can quickly screen prospective tenants – for free.
$2,867/mo
Rent Zestimate®
Refinance and save
$3,917/mo
Est. payment
Refinancing to a lower rate could help reduce your monthly payments and save thousands over the life of the loan.
$3,917/mo
Est. payment
Explore your selling options
Work with a Zillow partner agent
Leverage their expertise and Zillow's premium Showcase listings to get your home seen by more buyers.
Get startedList with your own agent
Get your home in front of millions of buyers by listing it on Zillow.
Learn how to do itSell it yourself
Take full control of how buyers see your home on Zillow by listing For Sale by Owner (FSBO).
List your homeWhat's special
Laundry roomPlantation shuttersPaver sidewalksCrown molding throughoutLarge private backyardPaver driveway
Zillow last checked:
Listing updated:
Listed by:
Ian Brooks Miller 941-807-4609,
WAGNER REALTY 941-751-0670
Bought with:
Alyssa Young, 3414374
PREFERRED SHORE LLC
Source: Stellar MLS,MLS#: A4680933 Originating MLS: Sarasota - Manatee
Originating MLS: Sarasota - Manatee
Facts & features
Interior
Bedrooms & bathrooms
- Bedrooms: 3
- Bathrooms: 2
- Full bathrooms: 2
Rooms
- Room types: Family Room, Dining Room, Living Room, Utility Room
Primary bedroom
- Features: Ceiling Fan(s), Built-in Closet
- Level: First
Bedroom 2
- Features: Ceiling Fan(s), Built-in Closet
- Level: First
Primary bathroom
- Features: En Suite Bathroom, Exhaust Fan, Granite Counters, Shower No Tub, Stone Counters
- Level: First
Bathroom 1
- Features: Dual Sinks, Exhaust Fan, Granite Counters, Stone Counters, Tub With Shower
- Level: First
Bathroom 3
- Features: Ceiling Fan(s), Built-in Closet
- Level: First
Kitchen
- Features: Ceiling Fan(s), Granite Counters, Stone Counters
- Level: First
Laundry
- Level: First
Living room
- Features: Ceiling Fan(s)
- Level: First
Heating
- Heat Pump
Cooling
- Central Air
Appliances
- Included: Dishwasher, Disposal, Dryer, Electric Water Heater, Exhaust Fan, Microwave, Range, Refrigerator, Washer
- Laundry: Electric Dryer Hookup, Laundry Room, Washer Hookup
Features
- Ceiling Fan(s), Crown Molding, Primary Bedroom Main Floor, Solid Surface Counters, Solid Wood Cabinets, Split Bedroom, Stone Counters, Thermostat
- Flooring: Laminate, Tile
- Doors: French Doors
- Windows: Storm Window(s), Window Treatments
- Has fireplace: No
Interior area
- Total structure area: 2,658
- Total interior livable area: 1,852 sqft
Property
Parking
- Total spaces: 2
- Parking features: Driveway, Electric Vehicle Charging Station(s), Garage Door Opener, Off Street
- Attached garage spaces: 2
- Has uncovered spaces: Yes
Features
- Levels: One
- Stories: 1
- Patio & porch: Covered, Front Porch, Patio, Porch, Rear Porch, Screened
- Exterior features: Irrigation System, Lighting, Private Mailbox, Private Yard, Rain Gutters, Storage
- Fencing: Fenced
Lot
- Size: 0.31 Acres
- Features: Landscaped
Details
- Additional structures: Shed(s), Storage
- Parcel number: 3899424653
- Zoning: PDP
- Special conditions: None
Construction
Type & style
- Home type: SingleFamily
- Property subtype: Single Family Residence
Materials
- Block, Stucco
- Foundation: Slab
- Roof: Shingle
Condition
- New construction: No
- Year built: 1974
Utilities & green energy
- Electric: Photovoltaics Seller Owned
- Sewer: Public Sewer
- Water: Public
- Utilities for property: BB/HS Internet Available, Cable Connected, Electricity Connected, Fiber Optics, Phone Available, Public, Sewer Connected, Solar, Sprinkler Well, Street Lights, Underground Utilities, Water Connected
Green energy
- Energy generation: Solar
Community & HOA
Community
- Security: Security Lights, Smoke Detector(s)
- Pet fee: $0 monthly
- Subdivision: VILLAGE GREEN OF BRADENTON
HOA
- Has HOA: No
Location
- Region: Bradenton
Financial & listing details
- Price per square foot: $301/sqft
- Tax assessed value: $404,084
- Annual tax amount: $6,671
- Date on market: 2/5/2026
- Cumulative days on market: 4 days
- Listing terms: Cash,Conventional,FHA,VA Loan
- Ownership: Fee Simple
- Total actual rent: 0
- Electric utility on property: Yes
- Road surface type: Asphalt
Price history
| Date | Event | Price |
|---|---|---|
| 3/23/2026 | Sold | $557,000$301/sqft |
Source:  Stellar MLS #A4680933 Report a problem Stellar MLS #A4680933 Report a problem | ||
| 2/10/2026 | Pending sale | $557,000$301/sqft |
Source: Stellar MLS #A4680933 Report a problem | ||
| 2/5/2026 | Listed for sale | $557,000+24.1%$301/sqft |
Source: Stellar MLS #A4680933 Report a problem | ||
| 7/13/2021 | Sold | $449,000$242/sqft |
Source: Public Record Report a problem | ||
| 5/7/2021 | Listed for sale | $449,000+245.4%$242/sqft |
Source: Owner Report a problem | ||
| 6/14/2013 | Sold | $130,000$70/sqft |
Source: Public Record Report a problem | ||
Public tax history
| Year | Property taxes | Tax assessment |
|---|---|---|
| 2025 | $6,667 -0.1% | $404,084 +0.4% |
| 2024 | $6,671 +2.2% | $402,659 +3.9% |
| 2023 | $6,530 -8.9% | $387,531 +3% |
| 2022 | $7,169 +44.3% | $376,244 +48.8% |
| 2021 | $4,969 +3.3% | $252,884 +3.9% |
| 2020 | $4,810 +6.2% | $243,311 +7.1% |
| 2019 | $4,531 | $227,163 +5% |
| 2018 | $4,531 +3.9% | $216,335 +2.2% |
| 2017 | $4,360 +42.2% | $211,655 +6.1% |
| 2016 | $3,067 | $199,482 +16.3% |
| 2015 | $3,067 | $171,544 +13.2% |
| 2014 | $3,067 +7.8% | $151,557 +9% |
| 2013 | $2,844 +284269% | $139,043 +0.7% |
| 2012 | $1 | $138,080 -2.4% |
| 2011 | $1 | $141,412 -5.1% |
| 2010 | -- | $148,984 +2.7% |
| 2009 | $2,015 -13.1% | $145,067 +0.1% |
| 2008 | $2,319 +6.8% | $144,922 +3% |
| 2007 | $2,171 -5.7% | $140,701 +2.5% |
| 2006 | $2,303 +1.1% | $137,269 +3% |
| 2005 | $2,279 +2.5% | $133,271 +3% |
| 2004 | $2,223 +3.1% | $129,389 +1.9% |
| 2003 | $2,157 +2.6% | $126,976 +2.4% |
| 2002 | $2,102 +5% | $124,000 +1.6% |
| 2001 | $2,002 +2.1% | $122,047 +3% |
| 2000 | $1,962 | $118,492 |
Find assessor info on the county website
Neighborhood: Village Green
Nearby homes
- $503,7003 bd2 ba2.1k sqft6910 13th Ave W, Bradenton, FL 34209Off Market
- $467,1003 bd2 ba1.7k sqft1310 70th St W, Bradenton, FL 34209Off Market
- $490,9003 bd2 ba1.8k sqft1318 70th St W, Bradenton, FL 34209Off Market
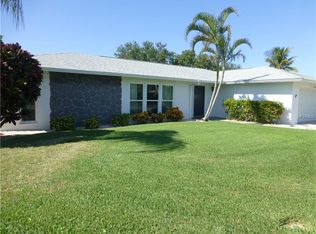
- $519,1003 bd2 ba1.7k sqft1215 Calle Grand St, Bradenton, FL 34209Off Market
- $466,5002 bd2 ba1.5k sqft1217 Calle Grand St, Bradenton, FL 34209Off Market
- $534,8003 bd2 ba1.7k sqft1213 Calle Grand St, Bradenton, FL 34209Off Market
- $560,0004,299 sqft1219 Calle Grand St, Bradenton, FL 34209Sold
- $480,5002 bd2 ba1.5k sqft1211 Calle Grand St, Bradenton, FL 34209Off Market
Nearby schools
GreatSchools rating
- 6/10Palma Sola Elementary SchoolGrades: PK-5Distance: 1.1 mi
- 4/10Martha B. King Middle SchoolGrades: 6-8Distance: 1.1 mi
- 3/10Manatee High SchoolGrades: 8-12Distance: 2.3 mi
Schools provided by the listing agent
- Elementary: Palma Sola Elementary
- Middle: Martha B. King Middle
- High: Manatee High
Source: Stellar MLS. This data may not be complete. We recommend contacting the local school district to confirm school assignments for this home.
Get a cash offer in 3 minutes
Find out how much your home could sell for in as little as 3 minutes with a no-obligation cash offer.
Estimated market value
$565,000
Get a cash offer in 3 minutes
Find out how much your home could sell for in as little as 3 minutes with a no-obligation cash offer.
Estimated market value
$565,000
- Florida
- Manatee County
- Bradenton
- 34209
- Village Green
- 1306 70TH STREET W
