Skip main navigation
Sold for $319,005
Street View
  • $319,005

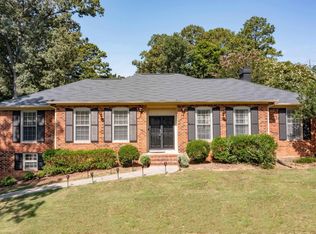
    1306 Al Seier Ln, Birmingham, AL 35226

    4beds
    1,969sqft
    Single Family Residence
    Built in 1974
    0.41 Acres Lot
    $376,100 Zestimate®
    $162/sqft
    $2,488 Estimated rent

    Home value

    $376,100

    $357,000 - $399,000

    $2,488/mo

    Zestimate® history
    Loading
    Loading...

    Owner options

    List your home for rent

    $2,488/mo

    Rent Zestimate®

    Find your next renter with Zillow Rental Manager. Plus, with online applications, you can quickly screen prospective tenants – for free.

    Learn more

    $2,488/mo

    Rent Zestimate®

    Refinance and save

    $1,854/mo

    Est. payment

    Refinancing to a lower rate could help reduce your monthly payments and save thousands over the life of the loan.

    See today's rates

    $1,854/mo

    Est. payment

    Explore your selling options

    Work with a Zillow partner agent

    Leverage their expertise and Zillow's premium Showcase listings to get your home seen by more buyers.

    Get started

    List with your own agent

    Get your home in front of millions of buyers by listing it on Zillow.

    Learn how to do it

    Sell it yourself

    Take full control of how buyers see your home on Zillow by listing For Sale by Owner (FSBO).

    List your home

    What's special

    Patton creekNew homeGranite countersCeiling fansNew gas logsNew kitchen cabinetsNew baths
    Like walking into a new home - new baths, granite counters on all new kitchen cabinets, new double pane Terma Guard windows & ceiling fans, Roof 2021, new gas logs with remote, 2023 exterior paint, new microwave 2022, Leaf Filter on gutters 2021, 50 gallon hot water heater 2021 and HVAC 2016. Such a convenient location. With the extension of Chapel Lane you can be at The Galleria, Patton Creek and I-459 in minutes.

    Zillow last checked:

    Listing updated:

    Listed by:

    Marilyn Seier 205-531-0285,

    RealtySouth-OTM-Acton Rd

    Bought with:

    Graham Holmes

    ARC Realty Vestavia

    Source: GALMLS,MLS#: 21370490MLS Logo

    Facts & features

    Interior

    Bedrooms & bathrooms
    • Bedrooms: 4
    • Bathrooms: 2
    • Full bathrooms: 2
    Primary bedroom
    • Level: Second
    Bedroom 1
    • Level: Second
    Bedroom 2
    • Level: Second
    Bedroom 3
    • Level: Second
    Primary bathroom
    • Level: Second
    Bathroom 1
    • Level: Second
    Dining room
    • Level: First
    Kitchen
    • Features: Stone Counters, Breakfast Bar
    • Level: First
    Living room
    • Level: First
    Basement
    • Area: 960
    Heating
    • Central, Forced Air, Natural Gas
    Cooling
    • Central Air, Ceiling Fan(s)
    Appliances
    • Included: Dishwasher, Disposal, Microwave, Refrigerator, Stove-Electric, Warming Drawer, Gas Water Heater
    • Laundry: Electric Dryer Hookup, Washer Hookup, Upper Level, Laundry Closet, Yes
    Features
    • None, Smooth Ceilings, Linen Closet, Separate Shower, Tub/Shower Combo, Walk-In Closet(s)
    • Flooring: Carpet, Laminate, Tile
    • Doors: Storm Door(s)
    • Windows: Window Treatments, Double Pane Windows
    • Basement: Partial,Unfinished,Block
    • Attic: Pull Down Stairs,Yes
    • Number of fireplaces: 1
    • Fireplace features: Gas Log, Ventless, Hearth/Keeping (FIREPL), Gas
    Interior area
    • Total interior livable area: 1,969 sqft
    • Finished area above ground: 1,969
    • Finished area below ground: 0

    Property

    Parking
    • Total spaces: 2
    • Parking features: Basement, Garage Faces Side
    • Attached garage spaces: 2
    Features
    • Levels: One and One Half
    • Stories: 1
    • Patio & porch: Open (DECK), Deck
    • Exterior features: None
    • Pool features: None
    • Has view: Yes
    • View description: None
    • Waterfront features: No
    Lot
    • Size: 0.41 Acres
    • Features: Few Trees
    Details
    • Parcel number: 3900221001010.000
    • Special conditions: N/A

    Construction

    Type & style
    • Home type: SingleFamily
    • Property subtype: Single Family Residence
    Materials
    • Brick Over Foundation, HardiPlank Type
    • Foundation: Basement
    Condition
    • Year built: 1974

    Utilities & green energy

    • Water: Public
    • Utilities for property: Sewer Connected

    Community & neighborhood

    Community
    • Community features: Street Lights
    Location
    • Region: Birmingham
    • Subdivision: Birchtree

    Other

    Other facts
    • Price range: $319K - $319K
    • Road surface type: Paved

    Price history

    DateEventPrice
    1/19/2024Sold$319,005-8.8%$162/sqft
    Source: GALMLS #21370490 Report a problem
    11/30/2023Contingent$349,900$178/sqft
    Source: GALMLS #21370490 Report a problem
    11/10/2023Listed for sale$349,900+52.2%$178/sqft
    Source: GALMLS #21370490 Report a problem
    2/20/2014Listing removed$229,900$117/sqft
    Source: RE/MAX Southern Homes #573686 Report a problem
    10/10/2013Price change$229,900-4.2%$117/sqft
    Source: RE/MAX Southern Homes #573686 Report a problem
    8/21/2013Listed for sale$239,900+105%$122/sqft
    Source: RE/MAX Southern Homes #573686 Report a problem
    3/1/1992Sold$117,000$59/sqft
    Source: Agent Provided Report a problem

    Public tax history

    YearProperty taxesTax assessment
    2025$2,471 +19%$34,760 +21.5%
    2024$2,076 +24.6%$28,600 +11.6%
    2023$1,666 -1.2%$25,620 -1.2%
    2022$1,686 +9.8%$25,920 +9.6%
    2021$1,536 +7.6%$23,640 +7.5%
    2020$1,427 +6.2%$22,000 +6.1%
    2019$1,344 +0.3%$20,740 +8.1%
    2018$1,339 $19,180
    2017$1,339 $19,180
    2016$1,339 $19,180
    2015$1,339 -6.8%$19,180 -7.9%
    2014$1,437 -3.2%$20,820 +1.8%
    2013$1,486 $20,460 0%
    2012$1,486 -1.1%$20,463 -1%
    2011$1,502 $20,680
    2010$1,502 $20,680
    2009$1,502 -1.6%$20,680 -1.6%
    2008$1,526 +0.5%$21,020 +0.5%
    2007$1,518 +5.2%$20,910 +5.2%
    2006$1,443 +15%$19,870 +15%
    2005$1,254 +4.4%$17,280 -47.8%
    2004$1,201 +6.2%$33,100 +6.2%
    2003$1,132 +10.8%$31,180 +121.6%
    2002$1,021 $14,070
    2001$1,021 $14,070
    2000$1,021 $14,070

    Find assessor info on the county website

    Neighborhood: 35226

    Nearby schools

    GreatSchools rating
    Schools provided by the listing agent
    • Elementary: Trace Crossings
    • Middle: Simmons, Ira F
    • High: Hoover

    Source: GALMLS. This data may not be complete. We recommend contacting the local school district to confirm school assignments for this home.

    Get a cash offer in 3 minutes
    Find out how much your home could sell for in as little as 3 minutes with a no-obligation cash offer.
    Estimated market value
    $376,100
    Get a cash offer in 3 minutes
    Find out how much your home could sell for in as little as 3 minutes with a no-obligation cash offer.
    Estimated market value
    $376,100