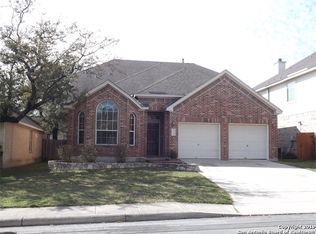
Beautifully maintained five-bedroom, three-bathroom home on a spacious corner lot. The 3,169-square-foot floor plan features an open kitchen and living area with fireplace, abundant natural light, and ample entertaining space. The kitchen includes hard-surface countertops, updated cabinetry,gun-metal stainless-steel appliances, a gas range, breakfast bar, breakfast room, and coffee bar leading to the dining room.The home offers an upstairs game room, four upstairs bedrooms, a downstairs guest bedroom with full bath, and a spacious primary suite with cathedral-style windows, garden tub, dual vanities, and walk-in closet. Additional features include Brazilian hardwood flooring, a two-car garage with workspace and water softener, covered backyard porch, newer shed, and updated fencing. The gated community includes a pool and playground.
By submitting your information on this page you consent to being contacted by the Property Manager and RentEngine via SMS, phone, or email.
House for rent
$2,800/moFees may apply
1306 Alpine Pond, San Antonio, TX 78260
5beds
3,169sqft
Price may not include required fees and charges. Price shown reflects the lease term provided. Learn more|
Single family residence
Available now
Cats, dogs OK
In unit laundry
2 Garage spaces parking
What's special
Updated fencingTwo-car garage with workspaceBrazilian hardwood flooringAbundant natural lightUpdated cabinetryCathedral-style windowsNewer shed
- 43 days |
- -- |
- -- |
Zillow last checked:
Listing updated:
Travel times

Let’s turn your rent into credit progress
Build credit history with every on-time payment and get credit for the payment you’re already making.
Facts & features
Interior
Bedrooms & bathrooms
- Bedrooms: 5
- Bathrooms: 4
- Full bathrooms: 3
- 1/2 bathrooms: 1
Appliances
- Included: Dishwasher, Dryer, Freezer, Garbage Disposal, Microwave Oven, Range Oven, Refrigerator, Washer
- Laundry: In Unit
Interior area
- Total interior livable area: 3,169 sqft
Property
Parking
- Total spaces: 2
- Parking features: Garage
- Has garage: Yes
- Details: Contact manager
Details
- Parcel number: 1035009
Construction
Type & style
- Home type: SingleFamily
- Property subtype: Single Family Residence
Community & HOA
Location
- Region: San Antonio
Financial & listing details
- Lease term: 1 Year
Price history
| Date | Event | Price |
|---|---|---|
| 9/1/2026 | Price change | $2,800-3.4%$1/sqft |
Source: Zillow Rentals Report a problem | ||
| 7/27/2026 | Listed for rent | $2,900+11.5%$1/sqft |
Source: Zillow Rentals Report a problem | ||
| 5/14/2024 | Listing removed | -- |
Source: Zillow Rentals Report a problem | ||
| 5/8/2024 | Listed for rent | $2,600+23.8%$1/sqft |
Source: Zillow Rentals Report a problem | ||
| 6/24/2020 | Listing removed | $2,100$1/sqft |
Source: Keller Williams Legacy #1462177 Report a problem | ||
| 6/13/2020 | Listed for rent | $2,100$1/sqft |
Source: Keller Williams Legacy #1462177 Report a problem | ||
| 6/13/2020 | Listing removed | $332,450$105/sqft |
Source: Brigette Neal #1451844 Report a problem | ||
| 5/28/2020 | Price change | $332,450-0.4%$105/sqft |
Source: Brigette Neal #1451844 Report a problem | ||
| 5/14/2020 | Price change | $333,950-0.3%$105/sqft |
Source: Brigette Neal #1451844 Report a problem | ||
| 4/17/2020 | Listed for sale | $335,000+26.5%$106/sqft |
Source: Brigette Neal #1451844 Report a problem | ||
| 8/18/2015 | Sold | -- |
Source: | ||
| 7/9/2015 | Price change | $264,900-1.9%$84/sqft |
Source: Coldwell Banker D'Ann Harper, Realtors #1104936 Report a problem | ||
| 5/16/2015 | Price change | $269,900-3.6%$85/sqft |
Source: Coldwell Banker D'Ann Harper, Realtors #1104936 Report a problem | ||
| 2/5/2015 | Price change | $279,900-3.4%$88/sqft |
Source: Essex Properties #1058795 Report a problem | ||
| 5/29/2014 | Listed for sale | $289,900$91/sqft |
Source: Essex Properties #1058795 Report a problem | ||
| 6/27/2007 | Sold | -- |
Source: | ||
Neighborhood: 78260
Nearby schools
GreatSchools rating
- 7/10M. H. Specht Elementary SchoolGrades: PK-5Distance: 1 mi
- 7/10New Middle #8Grades: 6-8Distance: 6.3 mi
- 7/10Pieper High SchoolGrades: 9-12Distance: 2.1 mi