If you are searching for space, flexibility, and long term value rather than a cookie cutter floor plan, this Drees custom home in the Meridian neighborhood deserves a closer look. Located on a quiet cul-de-sac and set on a 0.297 acre lot, this 4,070 square foot home offers four bedrooms, four full bathrooms, a rare four car garage, and a large backyard offering space to create an outdoor setting tailored to your lifestyle.
The layout is intentionally designed with defined living spaces that provide privacy and multi use flexibility. The main level includes a spacious living room with gas fireplace, an open kitchen with large island, granite countertops, walk in pantry, gas cooktop, and double ovens, along with both breakfast and formal dining areas. A main level media room with an adjacent full bath and a dedicated downstairs office or flex space provide options for remote work or guests.
The primary suite is located on the main level and features a sitting area, updated bath with soaking tub, separate shower, dual vanities, and a custom walk in closet system. Upstairs are three additional bedrooms, all with walk in closets, multiple full bathrooms, a large game or flex room, and a second office or study.
Additional features include hand scraped hardwood floors, crown molding, soaring ceilings, a curved staircase, tankless water heater, generous storage, and an oversized four car garage offering space for vehicles, storage, or hobbies.
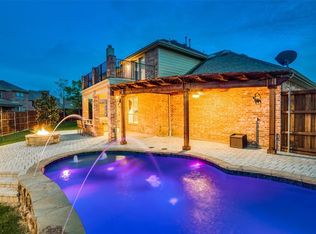
A covered patio and expansive backyard provide flexibility for outdoor living. Conveniently located near Lake Lewisville, Pier 121 Marina, and East Hill Park, with easy access to major employment centers and shopping including Toyota headquarters, JPMorgan Chase, Legacy West, Grandscape, The Star, and Stonebriar Centre.
Priced below recent Denton County appraised value, this home presents a compelling opportunity for buyers seeking space, flexibility, and location without paying new construction premiums.
Sold
Price Unknown
1306 Andrew Ct, The Colony, TX 75056
4beds
4,070sqft
Single Family Residence
Built in 2008
0.3 Acres Lot
$780,600 Zestimate®
$--/sqft
$4,128 Estimated rent
Home value
$780,600
$734,000 - $827,000
$4,128/mo
Zestimate® history
Owner options
List your home for rent
$4,128/mo
Rent Zestimate®
Find your next renter with Zillow Rental Manager. Plus, with online applications, you can quickly screen prospective tenants – for free.
$4,128/mo
Rent Zestimate®
Refinance and save
$238/mo
Est. payment
Refinancing to a lower rate could help reduce your monthly payments and save thousands over the life of the loan.
$238/mo
Est. payment
Explore your selling options
Work with a Zillow partner agent
Leverage their expertise and Zillow's premium Showcase listings to get your home seen by more buyers.
Get startedList with your own agent
Get your home in front of millions of buyers by listing it on Zillow.
Learn how to do itSell it yourself
Take full control of how buyers see your home on Zillow by listing For Sale by Owner (FSBO).
List your homeWhat's special
Large backyardExpansive backyardHand scraped hardwood floorsFour bedroomsGranite countertopsCovered patioRare four car garage
Zillow last checked:
Listing updated:
Listed by:
Christie Hill 0704268 972-426-9293,
EXP REALTY 888-519-7431
Bought with:
Nadia Fakih, 0735683
Compass RE Texas, LLC
Source: NTREIS,MLS#: 21069472
Facts & features
Interior
Bedrooms & bathrooms
- Bedrooms: 4
- Bathrooms: 4
- Full bathrooms: 4
Primary bedroom
- Features: Closet Cabinetry, Ceiling Fan(s), Sitting Area in Primary, Walk-In Closet(s)
- Level: First
- Dimensions: 15 x 20
Bedroom
- Features: Ceiling Fan(s), Walk-In Closet(s)
- Level: Second
- Dimensions: 13 x 13
Bedroom
- Features: Ceiling Fan(s), Walk-In Closet(s)
- Level: Second
- Dimensions: 13 x 14
Bedroom
- Features: Walk-In Closet(s)
- Level: Second
- Dimensions: 14 x 13
Primary bathroom
- Features: Built-in Features, Dual Sinks, Double Vanity, En Suite Bathroom, Granite Counters, Garden Tub/Roman Tub, Separate Shower
- Level: First
- Dimensions: 11 x 18
Breakfast room nook
- Level: First
- Dimensions: 13 x 11
Dining room
- Level: First
- Dimensions: 12 x 12
Other
- Features: Built-in Features, Jack and Jill Bath
- Level: Second
- Dimensions: 6 x 8
Other
- Features: Built-in Features
- Level: Second
- Dimensions: 10 x 6
Game room
- Features: Ceiling Fan(s)
- Level: Second
- Dimensions: 18 x 16
Half bath
- Level: First
- Dimensions: 8 x 5
Kitchen
- Features: Breakfast Bar, Built-in Features, Granite Counters, Kitchen Island, Walk-In Pantry
- Level: First
- Dimensions: 13 x 19
Living room
- Features: Ceiling Fan(s), Fireplace
- Level: First
- Dimensions: 18 x 24
Media room
- Level: First
- Dimensions: 20 x 14
Office
- Level: First
- Dimensions: 12 x 17
Office
- Level: Second
- Dimensions: 7 x 15
Storage room
- Level: Second
- Dimensions: 9 x 9
Utility room
- Features: Built-in Features, Utility Room, Utility Sink
- Level: First
- Dimensions: 8 x 10
Heating
- Central, Natural Gas
Cooling
- Central Air, Ceiling Fan(s), Electric
Appliances
- Included: Double Oven, Dishwasher, Electric Oven, Gas Cooktop, Disposal, Gas Water Heater, Microwave, Tankless Water Heater
Features
- Decorative/Designer Lighting Fixtures, Granite Counters, High Speed Internet, Loft, Open Floorplan, Pantry, Cable TV, Walk-In Closet(s), Wired for Sound
- Flooring: Carpet, Ceramic Tile, Hardwood
- Has basement: No
- Number of fireplaces: 1
- Fireplace features: Gas, Gas Log
Interior area
- Total interior livable area: 4,070 sqft
Property
Parking
- Total spaces: 4
- Parking features: Garage, Garage Door Opener
- Attached garage spaces: 4
Features
- Levels: Two
- Stories: 2
- Patio & porch: Covered
- Exterior features: Lighting, Rain Gutters
- Pool features: None
- Fencing: Wood
Lot
- Size: 0.3 Acres
- Features: Back Yard, Cul-De-Sac, Interior Lot, Lawn, Landscaped, Subdivision, Sprinkler System, Few Trees
Details
- Parcel number: R280677
Construction
Type & style
- Home type: SingleFamily
- Architectural style: Traditional,Detached
- Property subtype: Single Family Residence
Materials
- Brick
- Foundation: Slab
- Roof: Composition
Condition
- Year built: 2008
Utilities & green energy
- Sewer: Public Sewer
- Water: Public
- Utilities for property: Sewer Available, Water Available, Cable Available
Community & HOA
Community
- Features: Community Mailbox, Curbs, Sidewalks
- Security: Security System Owned, Carbon Monoxide Detector(s), Smoke Detector(s)
- Subdivision: Meridian Add Ph 2a & 2b
HOA
- Has HOA: Yes
- Services included: Association Management
- HOA fee: $238 annually
- HOA name: Community Management Associates, Inc
- HOA phone: 972-943-2828
Location
- Region: The Colony
Financial & listing details
- Tax assessed value: $873,018
- Annual tax amount: $12,681
- Date on market: 9/26/2025
- Cumulative days on market: 137 days
- Listing terms: Cash,Conventional,VA Loan
- Exclusions: TVs, washer, dryer, refrigerators (all), bird bath and bird house
Price history
| Date | Event | Price |
|---|---|---|
| 5/11/2026 | Sold | -- |
Source: NTREIS #21069472 Report a problem | ||
| 4/20/2026 | Pending sale | $799,990$197/sqft |
Source: NTREIS #21069472 Report a problem | ||
| 2/11/2026 | Contingent | $799,990$197/sqft |
Source: NTREIS #21069472 Report a problem | ||
| 12/16/2025 | Price change | $799,990-3%$197/sqft |
Source: NTREIS #21069472 Report a problem | ||
| 9/26/2025 | Listed for sale | $825,000-2.9%$203/sqft |
Source: NTREIS #21069472 Report a problem | ||
| 8/20/2025 | Listing removed | $850,000$209/sqft |
Source: NTREIS #20902768 Report a problem | ||
| 7/23/2025 | Price change | $850,000-2.9%$209/sqft |
Source: NTREIS #20902768 Report a problem | ||
| 5/9/2025 | Listed for sale | $875,000$215/sqft |
Source: NTREIS #20902768 Report a problem | ||
Public tax history
| Year | Property taxes | Tax assessment |
|---|---|---|
| 2025 | $12,325 +6.7% | $807,188 +10% |
| 2024 | $11,547 +10.5% | $733,807 +10% |
| 2023 | $10,451 -5% | $667,097 +10% |
| 2022 | $10,999 +3.7% | $606,452 +10% |
| 2021 | $10,604 +7.4% | $551,320 +8.7% |
| 2020 | $9,873 +0.6% | $507,086 -2% |
| 2019 | $9,817 +7.1% | $517,545 +12.5% |
| 2018 | $9,167 +3.6% | $460,031 +0.8% |
| 2017 | $8,849 | $456,601 +4.4% |
| 2016 | $8,849 -1% | $437,372 +3.7% |
| 2015 | $8,938 | $421,774 +0.6% |
| 2014 | $8,938 | $419,142 +9.9% |
| 2013 | $8,938 | $381,513 -0.8% |
| 2012 | -- | $384,481 -2.4% |
| 2011 | -- | $394,105 -0.8% |
| 2010 | -- | $397,300 -1.6% |
| 2009 | -- | $403,593 +927.6% |
| 2007 | $915 +308% | $39,274 +333.3% |
| 2006 | $224 | $9,063 |
Find assessor info on the county website
Neighborhood: 75056
Nearby homes
- $702,5004 bd4 ba3.5k sqft1302 Andrew Ct, The Colony, TX 75056Off Market
- $799,8004 bd4 ba3.2k sqft1310 Andrew Ct, The Colony, TX 75056Off Market
- $787,2005 bd4 ba3.6k sqft1243 Krista Ct, The Colony, TX 75056Off Market
- $715,6005 bd5 ba3.6k sqft1239 Krista Ct, The Colony, TX 75056Off Market
- $--4 bd4 ba3.5k sqft1298 Andrew Ct, The Colony, TX 75056Sold
- $--5 bd4 ba3.5k sqft1314 Andrew Ct, The Colony, TX 75056Sold
- $667,5004 bd2 ba2.9k sqft1235 Krista Ct, The Colony, TX 75056Off Market
- $808,8005 bd5 ba3.4k sqft1195 Andrew Ct, The Colony, TX 75056Off Market
Nearby schools
GreatSchools rating
- 5/10Camey Elementary SchoolGrades: PK-5Distance: 1.2 mi
- 3/10Lakeview Middle SchoolGrades: 6-8Distance: 1.9 mi
- 5/10The Colony High SchoolGrades: 9-12Distance: 1 mi
Schools provided by the listing agent
- Elementary: Camey
- Middle: Lakeview
- High: The Colony
- District: Lewisville ISD
Source: NTREIS. This data may not be complete. We recommend contacting the local school district to confirm school assignments for this home.
Get a cash offer in 3 minutes
Find out how much your home could sell for in as little as 3 minutes with a no-obligation cash offer.
Estimated market value
$780,600
Get a cash offer in 3 minutes
Find out how much your home could sell for in as little as 3 minutes with a no-obligation cash offer.
Estimated market value
$780,600
- Texas
- Denton County
- Lewisville
- 75056
- 1306 Andrew Ct
