Welcome home to the heart of Wylie — where comfort, charm, and convenience come together with no HOA! Ideally located within walking distance to the Intermediate and Jr. High schools in the highly acclaimed Wylie ISD, this lovingly maintained 3-bedroom, 2-bathroom home with a 2-car garage offers the perfect blend of warmth and practicality. From the moment you arrive, you’ll appreciate the lush front yard with irrigation, a large grassy backyard perfect for play or gardening, and a nice 12x16 storage shed that stays. Inside, the spacious family room invites you to gather around the cozy brick wood-burning fireplace, while the open floorplan connects seamlessly to the kitchen and breakfast area — ideal for hosting family and friends. Each bedroom offers generous walk-in closets, upgraded laminate wood flooring in the primary bedroom, newer carpet in secondary bedrooms and modern ceiling fans to keep you cool through the Texas summers. The kitchen is designed for the cook in the family, featuring a modern undermount sink with a hook faucet, a newer stainless steel electric range with double ovens, and a newer dishwasher. A separate utility room provides space for full-size washer and dryers. Major updates include a new roof July 2025, a 220 plug and EV outlet in the garage. Exterior built-in Trimlights that make your home shine year-round with customizable holiday colors. Conveniently located near Hwy 78 and I-90, you’ll have easy access to shopping, dining, and Lake Lavon — perfect for weekend boating or recreation. This home offers everything you’ve been looking for — comfort, location, and pride of ownership.
Sold
Street View
Price Unknown
1306 Angel Fire Dr, Wylie, TX 75098
3beds
1,701sqft
Single Family Residence
Built in 2006
8,712 Square Feet Lot
$350,200 Zestimate®
$--/sqft
$2,133 Estimated rent
Home value
$350,200
$329,000 - $371,000
$2,133/mo
Zestimate® history
Owner options
List your home for rent
$2,133/mo
Rent Zestimate®
Find your next renter with Zillow Rental Manager. Plus, with online applications, you can quickly screen prospective tenants – for free.
$2,133/mo
Rent Zestimate®
Refinance and save
Refinancing to a lower rate could help reduce your monthly payments and save thousands over the life of the loan.
Explore your selling options
Work with a Zillow partner agent
Leverage their expertise and Zillow's premium Showcase listings to get your home seen by more buyers.
Get startedList with your own agent
Get your home in front of millions of buyers by listing it on Zillow.
Learn how to do itSell it yourself
Take full control of how buyers see your home on Zillow by listing For Sale by Owner (FSBO).
List your homeWhat's special
Zillow last checked:
Listing updated:
Listed by:
Tracy Lee Parker 0534986 972-365-7198,
RE/MAX DFW Associates 972-312-9000
Bought with:
Maria Saldana
AKL Real Estate
Source: NTREIS,MLS#: 21098939
Facts & features
Interior
Bedrooms & bathrooms
- Bedrooms: 3
- Bathrooms: 2
- Full bathrooms: 2
Primary bedroom
- Features: Ceiling Fan(s), En Suite Bathroom, Garden Tub/Roman Tub, Walk-In Closet(s)
- Level: First
- Dimensions: 15 x 13
Bedroom
- Features: Ceiling Fan(s), Walk-In Closet(s)
- Level: First
- Dimensions: 11 x 10
Bedroom
- Features: Ceiling Fan(s), Walk-In Closet(s)
- Level: First
- Dimensions: 11 x 10
Breakfast room nook
- Level: First
- Dimensions: 12 x 9
Dining room
- Level: First
- Dimensions: 12 x 10
Kitchen
- Features: Built-in Features, Pantry
- Level: First
- Dimensions: 12 x 12
Living room
- Features: Fireplace
- Level: First
- Dimensions: 21 x 19
Utility room
- Level: First
- Dimensions: 8 x 3
Heating
- Electric
Cooling
- Central Air, Ceiling Fan(s)
Appliances
- Included: Dishwasher, Electric Range, Disposal, Microwave
- Laundry: Laundry in Utility Room
Features
- Decorative/Designer Lighting Fixtures, High Speed Internet, Pantry, Walk-In Closet(s)
- Flooring: Carpet, Ceramic Tile, Laminate
- Windows: Window Coverings
- Has basement: No
- Number of fireplaces: 1
- Fireplace features: Masonry, Raised Hearth, Wood Burning
Interior area
- Total interior livable area: 1,701 sqft
Property
Parking
- Total spaces: 2
- Parking features: Door-Single, Garage Faces Front, Garage, Garage Door Opener
- Attached garage spaces: 2
Features
- Levels: One
- Stories: 1
- Patio & porch: Covered
- Exterior features: Storage
- Pool features: None
- Fencing: Wood
Lot
- Size: 8,712 Square Feet
- Features: Back Yard, Interior Lot, Lawn, Landscaped, Level, Sprinkler System
Details
- Parcel number: R875500E00701
Construction
Type & style
- Home type: SingleFamily
- Architectural style: Traditional,Detached
- Property subtype: Single Family Residence
- Attached to another structure: Yes
Materials
- Brick, Wood Siding
- Foundation: Slab
- Roof: Composition
Condition
- Year built: 2006
Utilities & green energy
- Sewer: Public Sewer
- Water: Public
- Utilities for property: Sewer Available, Water Available
Community & HOA
Community
- Features: Curbs, Sidewalks
- Subdivision: Southplace Estates Ph IV
HOA
- Has HOA: No
Location
- Region: Wylie
Financial & listing details
- Tax assessed value: $380,713
- Annual tax amount: $7,496
- Date on market: 10/29/2025
- Cumulative days on market: 20 days
- Listing terms: Cash,Conventional,FHA,VA Loan
- Exclusions: EV Connector, outlet will stay.
Price history
| Date | Event | Price |
|---|---|---|
| 3/3/2026 | Listing removed | $2,300$1/sqft |
Source: Zillow Rentals Report a problem | ||
| 2/4/2026 | Price change | $2,300-3.2%$1/sqft |
Source: Zillow Rentals Report a problem | ||
| 1/29/2026 | Listed for rent | $2,375$1/sqft |
Source: Zillow Rentals Report a problem | ||
| 12/3/2025 | Sold | -- |
Source: NTREIS #21098939 Report a problem | ||
| 11/22/2025 | Pending sale | $360,000$212/sqft |
Source: NTREIS #21098939 Report a problem | ||
| 11/18/2025 | Contingent | $360,000$212/sqft |
Source: NTREIS #21098939 Report a problem | ||
| 10/29/2025 | Listed for sale | $360,000+53.2%$212/sqft |
Source: NTREIS #21098939 Report a problem | ||
| 11/21/2018 | Sold | -- |
Source: Agent Provided Report a problem | ||
| 11/13/2018 | Pending sale | $235,000$138/sqft |
Source: Keller Williams Realty Lake Cities #13944809 Report a problem | ||
| 11/1/2018 | Price change | $235,000-1.9%$138/sqft |
Source: Keller Williams Realty Lake Cities #13944809 Report a problem | ||
| 10/25/2018 | Price change | $239,500-0.2%$141/sqft |
Source: Keller Williams Realty Lake Cities #13944809 Report a problem | ||
| 10/11/2018 | Price change | $239,9000%$141/sqft |
Source: Keller Williams Realty Lake Cities #13944809 Report a problem | ||
| 10/2/2018 | Listed for sale | $240,000+71.6%$141/sqft |
Source: Keller Williams Realty #13944809 Report a problem | ||
| 2/24/2009 | Listing removed | $139,900$82/sqft |
Source: Prudential Real Estate #11120912 Report a problem | ||
| 12/16/2008 | Price change | $139,900-0.1%$82/sqft |
Source: Prudential Real Estate #11120912 Report a problem | ||
| 11/29/2008 | Listed for sale | $139,990$82/sqft |
Source: Prudential Real Estate #11120912 Report a problem | ||
Public tax history
| Year | Property taxes | Tax assessment |
|---|---|---|
| 2025 | $5,663 +2.6% | $379,548 +10% |
| 2024 | $5,519 +12.2% | $345,044 +10% |
| 2023 | $4,918 -13.2% | $313,676 +10% |
| 2022 | $5,668 -0.7% | $285,160 +10% |
| 2021 | $5,709 -4.5% | $259,236 +6.1% |
| 2020 | $5,976 -1.9% | $244,295 -0.4% |
| 2019 | $6,091 +2.4% | $245,293 +8.4% |
| 2018 | $5,949 +18.7% | $226,386 +8.8% |
| 2017 | $5,011 | $208,058 +15.4% |
| 2016 | $5,011 +22.7% | $180,334 +12.8% |
| 2015 | $4,084 | $159,878 +11% |
| 2014 | $4,084 | $144,017 +10.2% |
| 2013 | -- | $130,689 +7.2% |
| 2012 | -- | $121,943 -7.4% |
| 2011 | -- | $131,758 -3% |
| 2010 | -- | $135,769 -2.9% |
| 2009 | -- | $139,767 -6.2% |
| 2008 | -- | $148,980 +5.8% |
| 2007 | -- | $140,856 +534.5% |
| 2006 | -- | $22,200 |
Find assessor info on the county website
Neighborhood: Southplace Estates
Nearby homes
- $351,1003 bd2 ba1.7k sqft1308 Angel Fire Dr, Wylie, TX 75098Off Market
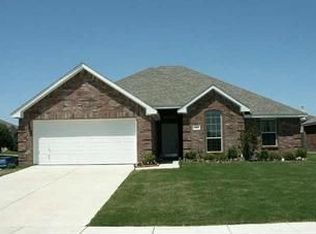
- $376,2004 bd2 ba2k sqft1304 Angel Fire Dr, Wylie, TX 75098Off Market
- $370,7004 bd2 ba1.9k sqft1307 Taos Ln, Wylie, TX 75098Off Market
- $348,1004 bd2 ba1.7k sqft1302 Angel Fire Dr, Wylie, TX 75098Off Market
- $333,1004 bd2 ba1.7k sqft1309 Taos Ln, Wylie, TX 75098Off Market
- $--3 bd2 ba1.6k sqft1305 Taos Ln, Wylie, TX 75098Sold
- $349,2004 bd2 ba1.8k sqft1307 Angel Fire Dr, Wylie, TX 75098Off Market
- $379,2004 bd2 ba2k sqft1309 Angel Fire Dr, Wylie, TX 75098Off Market
Nearby schools
GreatSchools rating
- 8/10AB Harrison Intermediate SchoolGrades: 5-6Distance: 0.2 mi
- 9/10Grady Burnett Junior High SchoolGrades: 7-8Distance: 0.3 mi
- 8/10Wylie East High SchoolGrades: 9-12Distance: 2.9 mi
Schools provided by the listing agent
- Elementary: Akin
- High: Wylie East
- District: Wylie ISD
Source: NTREIS. This data may not be complete. We recommend contacting the local school district to confirm school assignments for this home.
Get a cash offer in 3 minutes
Find out how much your home could sell for in as little as 3 minutes with a no-obligation cash offer.
Estimated market value
$350,200
Get a cash offer in 3 minutes
Find out how much your home could sell for in as little as 3 minutes with a no-obligation cash offer.
Estimated market value
$350,200
- Texas
- Collin County
- Wylie
- 75098
- Southplace Estates
- 1306 Angel Fire Dr
Nearby cities
Nearby neighborhoods
Nearby zip codes
Other Wylie Topics
