Love where you live! Discover modern living at its finest in this stunning 4-bedroom, 2.5-bath brick ranch, perfectly situated on Evansville’s North Side. Set on a spacious lot with impeccable curb appeal, this meticulously-kept home blends style, comfort, and functionality. Step through the covered entry into a welcoming foyer that opens up to a bright and airy open-concept great room. With soaring cathedral ceilings, a sleek gas-log fireplace, and seamless access to the deck, the space is ideal for both everyday living and entertaining. The eat-in kitchen features stylish crown-topped cabinetry, stainless steel appliances, a breakfast bar, and a spacious dining area. Thoughtfully designed for convenience, the laundry room is just steps away. The primary suite is your personal sanctuary, boasting a tray ceiling, a full bathroom with a walk-in shower, and a massive walk-in closet. Two additional bedrooms and a full bath complete the main level. Head down to the fully finished walk-out basement, a modern entertainment hub with a rec room that includes built-in seating, a feature wall designed for your flat-screen TV, and a sleek bar area with ample seating. An additional sitting area leads to the covered patio, seamlessly blending indoor and outdoor living. The lower level also includes a fourth bedroom, a large office currently being used as a fifth bedroom, a media room perfect for remote work, and a half bath. Outside, you’ll find a fully fenced, expansive backyard—perfect for outdoor gatherings, gardening, or relaxing under the stars. This home offers a perfect blend of modern elegance, smart design, and prime location, making it a rare find.
Closed
$379,900
1306 Arborfield Dr, Evansville, IN 47725
4beds
3,430sqft
Single Family Residence
Built in 2015
0.33 Acres Lot
$405,200 Zestimate®
$--/sqft
$2,951 Estimated rent
Home value
$405,200
$385,000 - $425,000
$2,951/mo
Zestimate® history
Owner options
List your home for rent
$2,951/mo
Rent Zestimate®
Find your next renter with Zillow Rental Manager. Plus, with online applications, you can quickly screen prospective tenants – for free.
$2,951/mo
Rent Zestimate®
Refinance and save
$2,316/mo
Est. payment
Refinancing to a lower rate could help reduce your monthly payments and save thousands over the life of the loan.
$2,316/mo
Est. payment
Explore your selling options
Work with a Zillow partner agent
Leverage their expertise and Zillow's premium Showcase listings to get your home seen by more buyers.
Get startedList with your own agent
Get your home in front of millions of buyers by listing it on Zillow.
Learn how to do itSell it yourself
Take full control of how buyers see your home on Zillow by listing For Sale by Owner (FSBO).
List your homeWhat's special
Zillow last checked:
Listing updated:
Listed by:
Laila Rayes-Schafer 812-430-9632,
@properties
Bought with:
Grant A Waldroup, RB14037530
F.C. TUCKER EMGE
Source: IRMLS,MLS#: 202437337
Facts & features
Interior
Bedrooms & bathrooms
- Bedrooms: 4
- Bathrooms: 3
- Full bathrooms: 2
- 1/2 bathrooms: 1
- Main level bedrooms: 3
Bedroom 1
- Level: Main
Bedroom 2
- Level: Main
Dining room
- Level: Main
- Area: 156
- Dimensions: 13 x 12
Family room
- Level: Main
- Area: 567
- Dimensions: 27 x 21
Kitchen
- Level: Main
- Area: 156
- Dimensions: 13 x 12
Living room
- Level: Main
- Area: 560
- Dimensions: 28 x 20
Heating
- Natural Gas
Cooling
- Central Air
Appliances
- Included: Disposal, Range/Oven Hook Up Elec
- Laundry: Electric Dryer Hookup, Main Level, Washer Hookup
Features
- 1st Bdrm En Suite, Bar, Breakfast Bar, Cathedral Ceiling(s), Ceiling Fan(s), Walk-In Closet(s), Laminate Counters, Eat-in Kitchen, Entrance Foyer, Open Floorplan, Stand Up Shower, Tub/Shower Combination, Main Level Bedroom Suite, Great Room
- Doors: Six Panel Doors
- Basement: Full,Walk-Out Access,Finished
- Number of fireplaces: 1
- Fireplace features: Living Room, Gas Log, Ventless
Interior area
- Total structure area: 3,530
- Total interior livable area: 3,430 sqft
- Finished area above ground: 1,765
- Finished area below ground: 1,665
Property
Parking
- Total spaces: 2
- Parking features: Attached, Garage Door Opener
- Attached garage spaces: 2
Features
- Levels: One
- Stories: 1
- Patio & porch: Deck, Covered
Lot
- Size: 0.33 Acres
- Features: Irregular Lot, Sloped, Landscaped
Details
- Parcel number: 820404009282.039030
Construction
Type & style
- Home type: SingleFamily
- Architectural style: Ranch,Walkout Ranch
- Property subtype: Single Family Residence
Materials
- Brick
Condition
- New construction: No
- Year built: 2015
Utilities & green energy
- Sewer: Public Sewer
- Water: Public
- Utilities for property: Cable Connected
Community & HOA
Community
- Subdivision: Kingsmont
Location
- Region: Evansville
Financial & listing details
- Tax assessed value: $348,100
- Annual tax amount: $4,004
- Date on market: 9/26/2024
Price history
| Date | Event | Price |
|---|---|---|
| 11/1/2024 | Sold | $379,900 |
Source:  IRMLS #202437337 Report a problem IRMLS #202437337 Report a problem | ||
| 9/29/2024 | Pending sale | $379,900 |
Source: IRMLS #202437337 Report a problem | ||
| 9/26/2024 | Listed for sale | $379,900+39.7% |
Source: IRMLS #202437337 Report a problem | ||
| 3/13/2020 | Sold | $272,000-2.8%$79/sqft |
Source: Agent Provided Report a problem | ||
| 1/27/2020 | Price change | $279,799-3.2%$82/sqft |
Source: KELLER WILLIAMS CAPITAL REALTY #201952232 Report a problem | ||
| 1/7/2020 | Price change | $289,000-3.3%$84/sqft |
Source: KELLER WILLIAMS CAPITAL REALTY #201952232 Report a problem | ||
| 12/9/2019 | Listed for sale | $299,000-1.9%$87/sqft |
Source: KELLER WILLIAMS CAPITAL REALTY #201952232 Report a problem | ||
| 11/5/2019 | Listing removed | $304,898$89/sqft |
Source: Owner Report a problem | ||
| 9/27/2019 | Price change | $304,8980%$89/sqft |
Source: Owner Report a problem | ||
| 9/22/2019 | Listed for sale | $304,899$89/sqft |
Source: Owner Report a problem | ||
Public tax history
| Year | Property taxes | Tax assessment |
|---|---|---|
| 2025 | $4,086 +2.1% | $348,100 -7.5% |
| 2024 | $4,000 +6.1% | $376,200 +2.5% |
| 2023 | $3,770 +22.3% | $367,100 +7.3% |
| 2022 | $3,084 +11.7% | $342,100 +24.1% |
| 2021 | $2,761 +12% | $275,700 +8.8% |
| 2020 | $2,464 -0.6% | $253,300 +11.1% |
| 2019 | $2,479 +10.1% | $228,000 |
| 2018 | $2,252 +344.6% | $228,000 +10.3% |
| 2017 | $507 | $206,800 +159.5% |
| 2016 | $507 +62.5% | $79,700 +7145.5% |
| 2014 | $312 +1176.6% | $1,100 |
| 2013 | $24 +24% | $1,100 +22.2% |
| 2012 | $20 +20% | $900 |
| 2011 | $16 +19.9% | $900 +12.5% |
| 2010 | $14 +39.2% | $800 +33.3% |
| 2009 | $10 | $600 +100% |
| 2008 | -- | $300 |
| 2007 | -- | $300 |
| 2006 | -- | -- |
Find assessor info on the county website
Neighborhood: 47725
Nearby homes
- $413,2003 bd3 ba3.2k sqft1312 Arborfield Dr, Evansville, IN 47725Off Market

- $315,0003 bd3 ba1.6k sqft15211 Kingsmont Dr, Evansville, IN 47725Off Market
- $314,9003 bd2 ba1.8k sqft15221 Kingsmont Dr, Evansville, IN 47725Sold
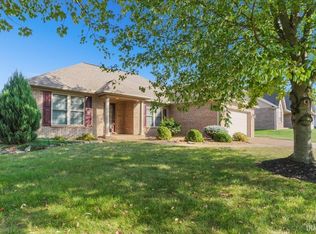
- $361,4004 bd3 ba2.3k sqft1311 Arborfield Dr, Evansville, IN 47725Off Market
- $283,4003 bd2 ba1.5k sqft15235 Kingsmont Dr, Evansville, IN 47725Off Market
- $342,4003 bd2 ba1.7k sqft1318 Arborfield Dr, Evansville, IN 47725Off Market
- $343,0005 bd3 ba2.6k sqft15201 Kingsmont Dr, Evansville, IN 47725Sold
- $316,5004 bd2 ba1.6k sqft1323 Arborfield Dr, Evansville, IN 47725Off Market
Nearby schools
GreatSchools rating
- 8/10Scott Elementary SchoolGrades: PK-6Distance: 0.1 mi
- 5/10North Junior High SchoolGrades: 7-8Distance: 0.8 mi
- 8/10North High SchoolGrades: 9-12Distance: 0.8 mi
Schools provided by the listing agent
- Elementary: Scott
- Middle: North
- High: North
- District: Evansville-Vanderburgh School Corp.
Source: IRMLS. This data may not be complete. We recommend contacting the local school district to confirm school assignments for this home.


Get pre-qualified for a loan
At Zillow Home Loans, we can pre-qualify you in as little as 5 minutes with no impact to your credit score.An equal housing lender. NMLS #10287.
Sell for more on Zillow
Get a Zillow Showcase℠ listing at no additional cost and you could sell for .
$405,200
2% more
+$8,104
With Zillow Showcase(estimated)
$413,304
- Indiana
- Vanderburgh County
- Evansville
- 47725
- 1306 Arborfield Dr
Nearby cities
Nearby neighborhoods
Nearby zip codes
Other Evansville Topics
