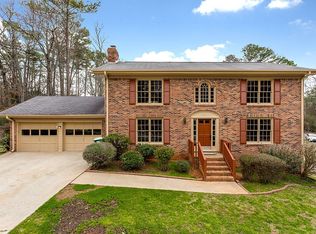
Beautiful brick-front home with a fully finished basement, offering 6 bedrooms and 3 .5 full bathrooms in a desirable neighborhood in Award winning Parkview School district. This spacious property features an updated kitchen with modern finishes and a stunning beamed ceiling that adds character and warmth-perfect for everyday living and entertaining. Roof replaced in 2020. Water heater replaced in 2023. Step outside to a back deck overlooking a beautiful yard, ideal for hosting gatherings or relaxing outdoors. The finished basement provides versatile additional living space for guests, a home office, or recreation. Well maintained and move-in ready, this home offers the perfect blend of comfort, space, and location. Home is sold as is. Don't miss out, schedule your showing today.
Active
$449,900
1306 Arlene Ct SW, Lilburn, GA 30047
6beds
3,010sqft
Single Family Residence
Built in 1981
0.47 Acres Lot
$439,600 Zestimate®
$149/sqft
$-- HOA
What's special
Brick-front homeFully finished basement
- 32 days
- 400
- 26
Zillow last checked:
Listing updated:
Listed by:
Roman Chhetri 4705055049,
Virtual Properties Realty.com
Source: GAMLS,MLS#: 10839718
Facts & features
Interior
Bedrooms & bathrooms
- Bedrooms: 6
- Bathrooms: 4
- Full bathrooms: 3
- 1/2 bathrooms: 1
Rooms
- Room types: Family Room
Dining room
- Features: Seats 12+, Separate Room
Kitchen
- Features: Breakfast Area, Pantry, Solid Surface Counters
Heating
- Natural Gas
Cooling
- Ceiling Fan(s), Central Air
Appliances
- Included: Dishwasher, Disposal, Gas Water Heater, Refrigerator
- Laundry: Other
Features
- High Ceilings
- Flooring: Carpet, Laminate, Tile
- Basement: Bath Finished,Daylight,Exterior Entry,Finished,Full
- Number of fireplaces: 1
- Fireplace features: Family Room
- Common walls with other units/homes: No Common Walls
Interior area
- Total structure area: 3,010
- Total interior livable area: 3,010 sqft
- Finished area above ground: 3,010
- Finished area below ground: 0
Property
Parking
- Total spaces: 3
- Parking features: Attached, Garage, Garage Door Opener
- Has attached garage: Yes
Features
- Levels: Two
- Stories: 2
- Patio & porch: Deck
- Waterfront features: No Dock Or Boathouse
- Body of water: None
Lot
- Size: 0.47 Acres
- Features: Corner Lot, Level
Details
- Parcel number: R6081 318
Construction
Type & style
- Home type: SingleFamily
- Architectural style: Brick Front,Traditional
- Property subtype: Single Family Residence
Materials
- Brick, Wood Siding
- Roof: Composition
Condition
- Updated/Remodeled
- New construction: No
- Year built: 1981
Utilities & green energy
- Electric: 220 Volts
- Sewer: Septic Tank
- Water: Public
- Utilities for property: Electricity Available, Natural Gas Available, Water Available
Green energy
- Energy efficient items: Appliances
Community & HOA
Community
- Features: None
- Security: Smoke Detector(s)
- Subdivision: Landmark
HOA
- Has HOA: No
- Services included: None
Location
- Region: Lilburn
Financial & listing details
- Price per square foot: $149/sqft
- Annual tax amount: $4,425
- Date on market: 9/3/2026
- Cumulative days on market: 32 days
- Listing agreement: Exclusive Right To Sell
- Listing terms: Cash,Conventional,FHA
- Electric utility on property: Yes
Estimated market value
$439,600
$418,000 - $462,000
$3,124/mo
Price history
| Date | Event | Price |
|---|---|---|
| 9/3/2026 | Listed for sale | $449,900-5.3%$149/sqft |
Source:  FMLS GA #7832540 Report a problem FMLS GA #7832540 Report a problem | ||
| 7/1/2026 | Listing removed | $475,000$158/sqft |
Source:  GAMLS #10687803 Report a problem GAMLS #10687803 Report a problem | ||
| 6/12/2026 | Listed for sale | $475,000$158/sqft |
Source: GAMLS #10687803 Report a problem | ||
| 5/26/2026 | Pending sale | $475,000$158/sqft |
Source: GAMLS #10687803 Report a problem | ||
| 5/19/2026 | Listed for sale | $475,000$158/sqft |
Source: FMLS GA #7716410 Report a problem | ||
| 5/7/2026 | Pending sale | $475,000$158/sqft |
Source: GAMLS #10687803 Report a problem | ||
| 2/9/2026 | Listed for sale | $475,000$158/sqft |
Source: FMLS GA #7716410 Report a problem | ||
Public tax history
Tax history is unavailable.
Monthly payment
Est. payment
Payment breakdown
Explore the cost of this home by adjusting the details. Changes won't be saved.Climate risks
Neighborhood: 30047
Nearby schools
Schools provided by the listing agent
- Elementary: Mountain Park
- Middle: Trickum
- High: Parkview
Source: GAMLS. This data may not be complete. We recommend contacting the local school district to confirm school assignments for this home.
Similar homes
- $460,0004 bd3 ba2.5k sqft113 Jamestown Ct SW, Lilburn, GA 30047Active
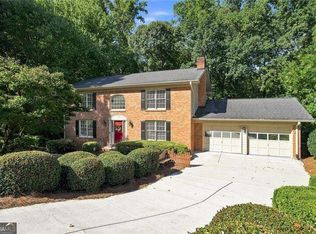
 MLS ID #10832287, Juan P Fuentes, Atlanta Communities. GAMLS
 - $399,0004 bd3 ba2k sqft1091 Cole Dr SW, Lilburn, GA 30047Active
 MLS ID #10822899, Kimberly Thompson, Century 21 Connect Realty. GAMLS
 - $450,0004 bd3 ba3.3k sqft3722 Southgate Dr SW, Lilburn, GA 30047Active
 MLS ID #10828615, Julieta Lopez, The Realty Group. GAMLS
 - $479,0004 bd3 ba3k sqft4044 Jewelers Ct, Lilburn, GA 30047Active
 MLS ID #10804373, Stephanie Tebeau, Atlanta Communities. GAMLS
 - $499,9994 bd3 ba2.3k sqft2196 Lunceford Ln, Lilburn, GA 30047ActiveMLS ID #10851780, Erika Brown, Bolst. GAMLS
- $399,9004 bd3 ba2.2k sqft4352 Deerbrook Way, Lilburn, GA 30047ActiveMLS ID #10807151, Zaida Portes, Atlanta Communities. GAMLS
- $394,5004 bd3 ba2.4k sqft177 Northwind Ct SW, Lilburn, GA 30047ActiveMLS ID #10813057, Jonathan Figueroa, ERA Sunrise Realty. GAMLS
- $405,0004 bd3 ba2.4k sqft3865 Ryans Run Way, Lilburn, GA 30047For Sale
 MLS ID #7796263, Missy Perrin, Norluxe Realty Atlanta. FMLS GA
 - $450,0004 bd3 ba3.1k sqft840 Eagle View Trl, Lawrenceville, GA 30044Active Under ContractMLS ID #10807777, Aimee Reichman Matthews, Harry Norman Realtors. GAMLS
- $400,0005 bd3 ba1.6k sqft773 Rebecca St NW, Lilburn, GA 30047ActiveMLS ID #10757060, Rhonda Duffy, Duffy Realty. GAMLS
- $525,0004 bd3 ba2.6k sqft2206 Deer Ridge Dr, Stone Mountain, GA 30087ActiveMLS ID #10846768, Pat Soltys, SRA Signature Realty. GAMLS
- $425,0005 bd3 ba2.8k sqft1465 La Maison Dr, Lawrenceville, GA 30043ActiveMLS ID #10832647, Candace A Dufrene, Atlanta Communities. GAMLS
- $435,0004 bd5 ba3.7k sqft3641 Mountain Cove Rd, Snellville, GA 30039ActiveMLS ID #10837571, Candace Caldwell, BHGRE Metro Brokers. GAMLS
- $429,9004 bd3 ba2.6k sqft1070 Big Haynes Dr, Grayson, GA 30017ActiveMLS ID #10817456, Oscar M Ramirez, Virtual Properties Realty.com. GAMLS
- $380,0004 bd3 ba2.5k sqft668 Savannah Rose Way, Lawrenceville, GA 30045For SaleMLS ID #7849186, Sansan Chen, Great Brokers Realty, LLC.. FMLS GA
- $432,5004 bd3 ba2.9k sqft3331 Kittery Dr, Snellville, GA 30039ActiveMLS ID #10711134, Valerie D Roy, BHGRE Metro Brokers. GAMLS
- $519,0004 bd4 ba4.1k sqft2123 Mountain Creek Dr, Stone Mountain, GA 30087ActiveMLS ID #10819559, Pat Soltys, SRA Signature Realty. GAMLS
- $465,0004 bd3 ba2.4k sqft222 Missionary Rdg, Loganville, GA 30052ActiveMLS ID #10824072, Michelle Gibbons, BHHS Georgia Properties. GAMLS
- $399,9005 bd4 ba2k sqft3245 Shady Woods Cir, Lawrenceville, GA 30044ActiveMLS ID #10837088, Mark Spain, Mark Spain Real Estate. GAMLS
- $410,0003 bd3 ba2k sqft3015 Dominion Walk Ln, Snellville, GA 30078ActiveMLS ID #10822628, Karin Ochoa, HomeSmart. GAMLS
