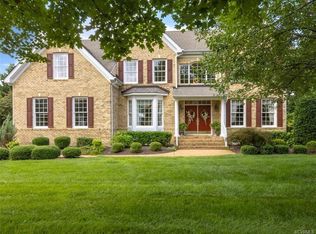
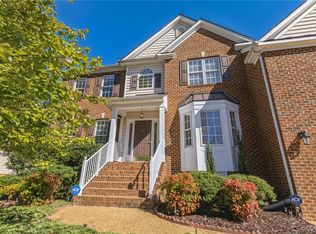
Welcome to this exceptional custom-built residence offering approximately 5400 sq ft of beautifully maintained living space across three thoughtfully designed levels. Within 5 bedrooms and 5 full baths, this home blends comfort, elegance, and functionality in a setting ideal for both everyday living and memorable entertaining. Filled with natural light, the inviting open floor plan features formal living and dining rooms, gracious gathering spaces, and dual staircases leading to the second level. The well-appointed kitchen serves as the heart of the home showcasing granite countertops, an oversized center island, abundant cabinetry, pantry, built-in oven, wine cooler, and butler's pantry--creating the perfect environment for hosting and connection. Gas fireplace adds warmth and charm to the first floor family room. The upper level offers additional sleeping space, where the pool table conveys, along with a private bath and walk in attic. The serene primary suite provides a comfortable sitting area, dual walk-in closets, and spa-inspired bath featuring a walk in shower, garden tub, dual vanities, and private water closet. A dedicated office with French doors creates a quiet and refined workspace, while the expansive rear yard offers room to relax, play, or entertain outdoors. Furnishings to include kitchenware, formal/informal dishes and furniture will convey with acceptable offer. Combining thoughtful design, generous space, and welcoming elegance, this home presents a truly special opportunity to move you and your family and enjoy comfortable and elgance living and entertaining.
For sale
Price cut: $11K (4/13)
$849,000
1306 Bach Ter, Midlothian, VA 23114
5beds
5,400sqft
Single Family Residence
Built in 2005
0.42 Acres Lot
$831,500 Zestimate®
$157/sqft
$89/mo HOA
What's special
- 143 days |
- 480 |
- 23 |
Zillow last checked:
Listing updated:
Listed by:
Mary Ann White (804)452-0505,
Parr & Abernathy Realty, Inc.
Source: CVRMLS,MLS#: 2603447
Originating MLS: Central Virginia Regional MLS
Loading...
Facts & features
Interior
Bedrooms & bathrooms
- Bedrooms: 5
- Bathrooms: 5
- Full bathrooms: 5
Primary bedroom
- Description: w/sitting room
- Level: Second
- Dimensions: 14.2 x 22.2
Bedroom 2
- Level: First
- Dimensions: 11.1 x 12.7
Bedroom 3
- Level: Second
- Dimensions: 11.1 x 14.7
Bedroom 4
- Level: Second
- Dimensions: 14.2 x 12.8
Bedroom 5
- Description: private bath
- Level: Second
- Dimensions: 14.0 x 12.8
Additional room
- Description: Butler's Pantry
- Level: First
- Dimensions: 4.6 x 5.6
Additional room
- Description: Siting room in primary bedroom
- Level: Second
- Dimensions: 12.11 x 9.10
Additional room
- Description: Sleeping area w/private bath
- Level: Third
- Dimensions: 12.8 x 12.0
Dining room
- Level: First
- Dimensions: 14.4 x 17.0
Dining room
- Description: Opens to deck and view of rear
- Level: First
- Dimensions: 17.10 x 12.0
Family room
- Description: gas fireplace, open natural light
- Level: First
- Dimensions: 23.11 x 36.6
Foyer
- Description: Hardwood floors spacious
- Level: First
- Dimensions: 10.1 x 10.1
Other
- Description: Tub & Shower
- Level: First
Other
- Description: Tub & Shower
- Level: Second
Other
- Description: Tub & Shower
- Level: Third
Kitchen
- Level: First
- Dimensions: 24.1 x 12.6
Laundry
- Level: First
- Dimensions: 6.0 x 8.3
Office
- Level: First
- Dimensions: 14.6 x 16.10
Office
- Level: Second
- Dimensions: 13.7 x 14.2
Recreation
- Description: carpet/fan/recessed lights
- Level: Third
- Dimensions: 38.9 x 15.7
Heating
- Electric, Heat Pump, Natural Gas, Zoned
Cooling
- Central Air, Electric, Zoned
Appliances
- Included: Built-In Oven, Down Draft, Dishwasher, Electric Cooking, Electric Water Heater, Disposal, Gas Water Heater, Microwave, Range, Refrigerator, Self Cleaning Oven
Features
- Balcony, Bedroom on Main Level, Butler's Pantry, Breakfast Area, Ceiling Fan(s), Separate/Formal Dining Room, Double Vanity, Eat-in Kitchen, Fireplace, Granite Counters, Kitchen Island, Pantry, Recessed Lighting, Cable TV, Wired for Data, Walk-In Closet(s)
- Flooring: Carpet, Ceramic Tile, Wood
- Doors: Sliding Doors
- Windows: Screens, Thermal Windows
- Basement: Crawl Space
- Attic: Floored,Walk-In
- Number of fireplaces: 1
- Fireplace features: Gas
Interior area
- Total interior livable area: 5,400 sqft
- Finished area above ground: 5,400
- Finished area below ground: 0
Property
Parking
- Total spaces: 2.5
- Parking features: Attached, Driveway, Garage, Garage Door Opener, Off Street, Oversized, Paved, Garage Faces Rear, Two Spaces, Garage Faces Side
- Attached garage spaces: 2.5
- Has uncovered spaces: Yes
Accessibility
- Accessibility features: Accessible Full Bath, Accessible Bedroom, Accessible Kitchen
Features
- Levels: Three Or More
- Stories: 3
- Patio & porch: Side Porch, Deck
- Exterior features: Deck, Lighting, Paved Driveway
- Pool features: Pool, Community
- Fencing: Back Yard,Decorative,Fenced
Lot
- Size: 0.42 Acres
- Features: Landscaped, Cul-De-Sac
Details
- Parcel number: 727699121300000
Construction
Type & style
- Home type: SingleFamily
- Architectural style: Contemporary,Custom
- Property subtype: Single Family Residence
Materials
- Brick, Drywall, Frame, Vinyl Siding
- Roof: Shingle
Condition
- Resale
- New construction: No
- Year built: 2005
Utilities & green energy
- Sewer: Public Sewer
- Water: Public
Community & HOA
Community
- Features: Clubhouse, Home Owners Association, Playground, Pool, Street Lights, Tennis Court(s), Curbs, Gutter(s)
- Security: Smoke Detector(s)
- Subdivision: Hartley Village At Charter Colony
HOA
- Has HOA: Yes
- Amenities included: Management
- Services included: Association Management, Clubhouse, Common Areas, Pool(s), Recreation Facilities, Road Maintenance, Snow Removal, Security, Trash, Water Access
- HOA fee: $267 quarterly
Location
- Region: Midlothian
Financial & listing details
- Price per square foot: $157/sqft
- Tax assessed value: $692,300
- Annual tax amount: $6,161
- Date on market: 2/12/2026
- Ownership: Individuals
- Ownership type: Sole Proprietor
Estimated market value
$831,500
$790,000 - $873,000
$4,329/mo
Price history
| Date | Event | Price |
|---|---|---|
| 4/13/2026 | Price change | $849,000-1.3%$157/sqft |
Source: | ||
| 2/13/2026 | Price change | $859,950+1.2%$159/sqft |
Source: | ||
| 1/2/2026 | Listed for sale | $850,000+6.9%$157/sqft |
Source: Owner Report a problem | ||
| 1/1/2026 | Listing removed | $795,000$147/sqft |
Source: | ||
| 9/30/2025 | Price change | $795,000-11.2%$147/sqft |
Source: | ||
| 9/8/2025 | Price change | $895,000+11.9%$166/sqft |
Source: | ||
| 6/10/2025 | Listed for sale | $800,000+2.8%$148/sqft |
Source: | ||
| 6/1/2025 | Listing removed | $778,000$144/sqft |
Source: | ||
| 5/13/2025 | Listed for sale | $778,000$144/sqft |
Source: | ||
| 4/22/2025 | Listing removed | $778,000$144/sqft |
Source: | ||
| 2/6/2025 | Listed for sale | $778,000+3.7%$144/sqft |
Source: | ||
| 4/15/2023 | Listing removed | -- |
Source: | ||
| 12/16/2022 | Listed for sale | $749,999-0.7%$139/sqft |
Source: | ||
| 8/2/2022 | Listing removed | -- |
Source: Owner Report a problem | ||
| 5/4/2022 | Listed for sale | $755,000-0.4%$140/sqft |
Source: Owner Report a problem | ||
| 4/10/2021 | Listing removed | -- |
Source: Owner Report a problem | ||
| 1/11/2021 | Listed for sale | $758,000+26.4%$140/sqft |
Source: Owner Report a problem | ||
| 11/22/2020 | Listing removed | $599,500$111/sqft |
Source: Owner Report a problem | ||
| 8/24/2020 | Listed for sale | $599,500+9%$111/sqft |
Source: Owner Report a problem | ||
| 12/19/2014 | Listing removed | $549,950$102/sqft |
Source: RE/MAX ACTION REAL ESTATE #1428965 Report a problem | ||
| 10/20/2014 | Listed for sale | $549,950+14.5%$102/sqft |
Source: RE/MAX ACTION REAL ESTATE #1428965 Report a problem | ||
| 3/7/2005 | Sold | $480,409$89/sqft |
Source: Public Record Report a problem | ||
Public tax history
| Year | Property taxes | Tax assessment |
|---|---|---|
| 2025 | $6,161 -1.1% | $692,300 |
| 2024 | $6,231 +8% | $692,300 +9.2% |
| 2023 | $5,770 +8.9% | $634,100 +10.1% |
| 2022 | $5,299 +14.8% | $576,000 +18.6% |
| 2021 | $4,615 | $485,800 |
| 2020 | $4,615 | $485,800 |
| 2019 | $4,615 -0.5% | $485,800 |
| 2018 | $4,640 +8% | $485,800 +3.9% |
| 2017 | $4,297 | $467,400 +4.7% |
| 2016 | $4,297 | $446,300 |
| 2015 | $4,297 +6.5% | $446,300 +6.8% |
| 2014 | $4,036 | $417,800 |
| 2013 | -- | $417,800 +5.1% |
| 2012 | -- | $397,500 -1.7% |
| 2011 | -- | $404,500 -7.3% |
| 2010 | -- | $436,300 -7.5% |
| 2009 | -- | $471,500 -8.9% |
| 2008 | -- | $517,400 +2% |
| 2007 | -- | $507,300 +12.6% |
| 2005 | -- | $450,600 +543.7% |
| 2004 | -- | $70,000 |
Find assessor info on the county website
Monthly payment
Est. payment$--/mo
Payment breakdown
Explore the cost of this home by adjusting the details. Changes won't be saved.All calculations are estimates and provided by Zillow, Inc. for informational purposes only. Actual amounts may vary.
HOA fees may include property taxes on listings classified as Co-Ops. Contact the listing agent and/or owner for fee details.
Mortgage interest rates are dependent on a number of factors, including credit score, down payment, and repayment length. Interest rate data provided by Zillow Group Marketplace, Inc. as of 1/1/1970 from various mortgage lenders with which we have lead or other similar arrangements; the Estimated Payment is an average of those rates.
See how much you could borrow to make a competitive offer.
Climate risks
Neighborhood: 23114
Nearby schools
GreatSchools rating
- 5/10Evergreen ElementaryGrades: PK-5Distance: 1.8 mi
- 8/10Tomahawk Creek Middle SchoolGrades: 6-8Distance: 1.1 mi
- 8/10Midlothian High SchoolGrades: 9-12Distance: 1.2 mi
Schools provided by the listing agent
- Elementary: Evergreen
- Middle: Tomahawk Creek
- High: Midlothian
Source: CVRMLS. This data may not be complete. We recommend contacting the local school district to confirm school assignments for this home.
A local agent can set up tours, give advice and negotiate with sellers.
- Virginia
- Chesterfield County
- Midlothian
- 23114
- 1306 Bach Ter