Price Improvement! Seller is offering up to $5,000 BUYER BONUS and a one-year home warranty. Beautifully Updated Home with Renovated Kitchen, Main-Level Guest Suite & Finished Terrace Level. Welcome home to this updated 4-bedroom, 4.5-bath traditional residence tucked away on a quiet cul-de-sac in the highly desirable Brookstone community. From the charming rocking-chair front porch to the private wooded backyard, this home offers the perfect blend of comfort, space, and modern updates. The heart of the home is the fully renovated kitchen, thoughtfully designed with today's lifestyle in mind. Open to the spacious family room, this inviting space is filled with natural light from a wall of windows and centered around a cozy wood-burning fireplace—perfect for everyday living and entertaining. The main level also features refinished hardwood floors, an oversized dining room for gatherings, a flexible living room or home office, and a sought-after main-level guest suite with a beautifully renovated private bath. Upstairs, retreat to the expansive owner's suite featuring dual walk-in closets, double vanities, a jetted tub, and a separate shower. Two generously sized secondary bedrooms share a Jack-and-Jill bath, providing comfortable accommodations for family and guests. The finished terrace level offers exceptional versatility with space for a media room, home gym, playroom, office, or additional living area. Step outside to enjoy the large deck overlooking a peaceful wooded backyard, or unwind in the hot tub on the lower patio after a long day. Located within Brookstone's award-winning school district and offering access to outstanding community amenities, this move-in ready home combines timeless charm, thoughtful updates, and the space today's buyers are looking for.
Active
Price cut: $21K (6/26)
$629,000
1306 Benbrooke Ln NW, Acworth, GA 30101
4beds
4,680sqft
Single Family Residence, Residential
Built in 1998
0.35 Acres Lot
$621,100 Zestimate®
$134/sqft
$38/mo HOA
What's special
Cozy wood-burning fireplacePrivate wooded backyardFully renovated kitchenRenovated kitchenSpacious family roomOversized dining roomCharming rocking-chair front porch
- 95 days |
- 837 |
- 52 |
Zillow last checked:
Listing updated:
Listed by:
Jenn Huffman,
Atlanta Communities 404-859-6301
Source: FMLS GA,MLS#: 7754956
Facts & features
Interior
Bedrooms & bathrooms
- Bedrooms: 4
- Bathrooms: 5
- Full bathrooms: 4
- 1/2 bathrooms: 1
- Main level bathrooms: 1
- Main level bedrooms: 1
Rooms
- Room types: Computer Room, Den, Game Room, Great Room, Living Room, Office
Primary bedroom
- Features: None
- Level: None
Bedroom
- Features: None
Primary bathroom
- Features: Double Vanity, Separate Tub/Shower, Whirlpool Tub
Dining room
- Features: Seats 12+, Separate Dining Room
Kitchen
- Features: Breakfast Bar, Cabinets White, Eat-in Kitchen, Kitchen Island, Pantry, Stone Counters, View to Family Room
Heating
- Central, Natural Gas
Cooling
- Ceiling Fan(s), Central Air
Appliances
- Included: Dishwasher, Double Oven, Gas Cooktop, Gas Water Heater, Microwave, Refrigerator
- Laundry: Laundry Room, Main Level
Features
- Cathedral Ceiling(s), Double Vanity, Entrance Foyer 2 Story, High Ceilings 9 ft Main, His and Hers Closets, Tray Ceiling(s), Walk-In Closet(s)
- Flooring: Carpet, Ceramic Tile, Hardwood
- Windows: Insulated Windows
- Basement: Daylight,Finished,Finished Bath,Full
- Number of fireplaces: 1
- Fireplace features: Family Room
- Common walls with other units/homes: No Common Walls
Interior area
- Total structure area: 4,680
- Total interior livable area: 4,680 sqft
Video & virtual tour
Property
Parking
- Total spaces: 2
- Parking features: Driveway, Garage, Garage Door Opener, Garage Faces Front, Kitchen Level, Parking Pad
- Garage spaces: 2
- Has uncovered spaces: Yes
Accessibility
- Accessibility features: None
Features
- Levels: Three Or More
- Patio & porch: Covered, Deck, Front Porch, Patio
- Exterior features: Garden, Rear Stairs, No Dock
- Pool features: None
- Has spa: Yes
- Spa features: Bath, None
- Fencing: None
- Has view: Yes
- View description: Rural
- Waterfront features: None
- Body of water: None
Lot
- Size: 0.35 Acres
- Features: Back Yard, Cul-De-Sac, Front Yard, Landscaped, Private, Sloped
Details
- Additional structures: Shed(s)
- Parcel number: 20022900840
- Other equipment: None
- Horse amenities: None
Construction
Type & style
- Home type: SingleFamily
- Architectural style: Traditional
- Property subtype: Single Family Residence, Residential
Materials
- Brick Front
- Foundation: None
- Roof: Composition
Condition
- Resale
- New construction: No
- Year built: 1998
Utilities & green energy
- Electric: 110 Volts
- Sewer: Public Sewer
- Water: Public
- Utilities for property: Other
Green energy
- Energy efficient items: None
- Energy generation: None
Community & HOA
Community
- Features: Clubhouse, Country Club, Golf, Homeowners Assoc, Near Schools, Near Shopping, Playground, Pool, Restaurant, Sidewalks, Swim Team, Tennis Court(s)
- Security: None
- Subdivision: Brookstone
HOA
- Has HOA: Yes
- HOA fee: $450 annually
Location
- Region: Acworth
Financial & listing details
- Price per square foot: $134/sqft
- Tax assessed value: $590,000
- Annual tax amount: $7,417
- Date on market: 4/17/2026
- Cumulative days on market: 95 days
- Road surface type: Asphalt
Estimated market value
$621,100
$590,000 - $652,000
$4,428/mo
Price history
| Date | Event | Price |
|---|---|---|
| 6/26/2026 | Price change | $629,000-3.2%$134/sqft |
Source:  GAMLS #10735821 Report a problem GAMLS #10735821 Report a problem | ||
| 6/3/2026 | Price change | $650,000-2.3%$139/sqft |
Source:  FMLS GA #7754956 Report a problem FMLS GA #7754956 Report a problem | ||
| 4/17/2026 | Listed for sale | $665,000+6.4%$142/sqft |
Source: FMLS GA #7754956 Report a problem | ||
| 1/12/2024 | Listing removed | $625,000+5.9%$134/sqft |
Source: GAMLS #10081167 Report a problem | ||
| 3/15/2023 | Sold | $590,000-1.7%$126/sqft |
Source: FMLS GA #7152214 Report a problem | ||
| 2/13/2023 | Pending sale | $599,900$128/sqft |
Source: FMLS GA #7152214 Report a problem | ||
| 2/11/2023 | Price change | $599,9000%$128/sqft |
Source: GAMLS #10117181 Report a problem | ||
| 1/12/2023 | Price change | $600,000-3.2%$128/sqft |
Source: FMLS GA #7152214 Report a problem | ||
| 12/16/2022 | Listed for sale | $620,000-0.8%$132/sqft |
Source: FMLS GA #7152214 Report a problem | ||
| 11/1/2022 | Listing removed | $625,000$134/sqft |
Source: GAMLS #10081167 Report a problem | ||
| 8/12/2022 | Listed for sale | $625,000+56.3%$134/sqft |
Source: FMLS GA #7096570 Report a problem | ||
| 2/9/2011 | Listing removed | $399,900$85/sqft |
Source: Clear Summit Realty #4145312 Report a problem | ||
| 11/29/2010 | Price change | $399,900+33.3%$85/sqft |
Source: Clear Summit Realty #4145312 Report a problem | ||
| 11/10/2010 | Listed for sale | $299,900-14.8%$64/sqft |
Source: Clear Summit Realty #4145312 Report a problem | ||
| 7/19/2006 | Sold | $351,900+43.7%$75/sqft |
Source: Public Record Report a problem | ||
| 3/17/1998 | Sold | $244,900$52/sqft |
Source: Public Record Report a problem | ||
Public tax history
| Year | Property taxes | Tax assessment |
|---|---|---|
| 2024 | $7,115 +32.4% | $236,000 +15% |
| 2023 | $5,374 -13.7% | $205,236 |
| 2022 | $6,229 +29.2% | $205,236 +29.2% |
| 2021 | $4,820 | $158,808 |
| 2020 | $4,820 +5.4% | $158,808 +5.4% |
| 2019 | $4,574 | $150,708 |
| 2018 | $4,574 | $150,708 +10% |
| 2017 | $4,574 +16.1% | $137,052 |
| 2016 | $3,940 +14.5% | $137,052 +17.4% |
| 2015 | $3,440 -0.8% | $116,780 |
| 2014 | $3,470 -0.8% | $116,780 |
| 2013 | $3,499 -0.8% | $116,780 |
| 2012 | $3,528 -0.2% | $116,780 |
| 2011 | $3,534 +5.3% | $116,780 |
| 2010 | $3,357 -19% | $116,780 -19% |
| 2009 | $4,146 +4.8% | $144,192 +8.4% |
| 2006 | $3,957 -0.4% | $133,012 |
| 2005 | $3,973 +13% | $133,012 +13% |
| 2004 | $3,516 +10.4% | $117,720 +10.4% |
| 2003 | $3,185 | $106,632 |
| 2002 | $3,185 -0.5% | $106,632 |
| 2001 | $3,201 +3% | $106,632 |
| 2000 | $3,107 | $106,632 |
Find assessor info on the county website
Monthly payment
Est. payment
Payment breakdown
Explore the cost of this home by adjusting the details. Changes won't be saved.Climate risks
Neighborhood: 30101
Getting around
0 / 100
Car-DependentNearby schools
GreatSchools rating
- 7/10Ford Elementary SchoolGrades: PK-5Distance: 1.2 mi
- 7/10Durham Middle SchoolGrades: 6-8Distance: 3.6 mi
- 9/10Harrison High SchoolGrades: 9-12Distance: 3.5 mi
Schools provided by the listing agent
- Elementary: Ford
- Middle: Durham
- High: Harrison
Source: FMLS GA. This data may not be complete. We recommend contacting the local school district to confirm school assignments for this home.
- $599,3004 bd2 ba3k sqft1304 Benbrooke Ln NW, Acworth, GA 30101Off Market
- $591,8005 bd4 ba2.9k sqft1308 Benbrooke Ln NW, Acworth, GA 30101Off Market
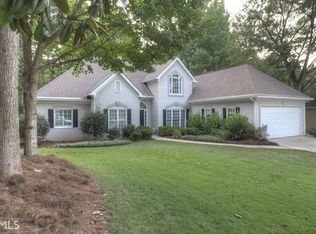
- $659,6004 bd5 ba4.8k sqft1310 Benbrooke Ln NW, Acworth, GA 30101Off Market

- $616,7005 bd5 ba3.5k sqft1307 Benbrooke Ln NW, Acworth, GA 30101Off Market

- $609,6004 bd4 ba3.6k sqft1302 Benbrooke Ln NW, Acworth, GA 30101Off Market
- $747,4005 bd5 ba5.2k sqft1305 Benbrooke Ln NW, Acworth, GA 30101Off Market
- $632,9004 bd4 ba4.4k sqft1309 Benbrooke Ln NW, Acworth, GA 30101Off Market
- $660,0005 bd4 ba3.4k sqft1303 Benbrooke Ln NW, Acworth, GA 30101Sold
A local agent can set up tours, give advice and negotiate with sellers.
Similar homes
- $629,9004 bd4 ba3.7k sqft1340 Fallsbrook Dr NW, Acworth, GA 30101For Sale

 MLS ID #7774379, Johana Blanco, Atlanta Communities. FMLS GA
 - $629,9005 bd5 ba5.3k sqft5486 Hedge Brooke Pointe NW, Acworth, GA 30101For Sale
 MLS ID #7789826, Keisha Carter, Keller Williams Realty Peachtree Rd.. FMLS GA
 - $605,0007 bd5 ba4.5k sqft489 Broadstone Way NW, Acworth, GA 30101For Sale
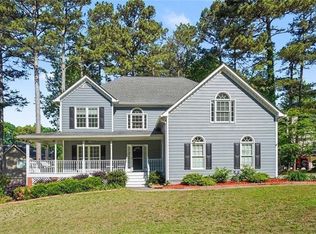 MLS ID #7768777, Derek Whitner, BHGRE Metro Brokers. FMLS GA
 - $625,0004 bd4 ba3.5k sqft149 Nightwind Trce, Acworth, GA 30101For Sale
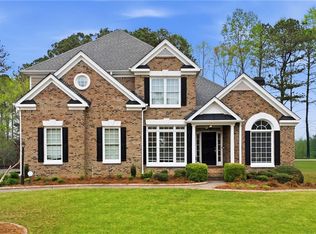 MLS ID #7800043, Donna Justice, Atlanta Communities. FMLS GA
 - $550,0004 bd3 ba3.6k sqft5874 Edenfield Ct NW, Acworth, GA 30101For SaleMLS ID #7757900, KEELY GEORGE, Maximum One Greater Atlanta Realtors. FMLS GA
- $549,0004 bd3 ba3.4k sqft706 Braidwood Rdg NW, Acworth, GA 30101For SaleMLS ID #7789869, BARNES YOUNG TEAM, Keller Williams Realty Peachtree Rd.. FMLS GA
- $529,9005 bd3 ba3.7k sqft5841 Brookstone Walk NW, Acworth, GA 30101For SaleMLS ID #7793673, Christopher Ward, Coldwell Banker Realty. FMLS GA
- $925,0005 bd5 ba6.4k sqft6293 Fernstone Trl NW, Acworth, GA 30101For SaleMLS ID #7788838, Sean Peterson, Keller Williams Realty Signature Partners. FMLS GA
- $775,0005 bd4 ba4.2k sqft120 Creek Bank Dr, Acworth, GA 30101For SaleMLS ID #7801732, Jennifer Talbott, 1 Look Real Estate. FMLS GA
- $874,9006 bd5 ba5.6k sqft1609 Fernstone Dr NW, Acworth, GA 30101For SaleMLS ID #7773692, Brett Goldin, Keller Williams Realty Signature Partners. FMLS GA
- $729,9006 bd4 ba4k sqft107 Blazing Ridge Way, Acworth, GA 30101For SaleMLS ID #7777765, SUMMER BRADY, Mainstay Brokerage LLC. FMLS GA
- $665,0004 bd4 ba3.5k sqft4006 Halisport Vw NW, Kennesaw, GA 30152For SaleMLS ID #7778966, JOY Kirkland Rideout, Atlanta Communities. FMLS GA
- $569,9005 bd4 ba3.6k sqft1025 Flagstone Way, Acworth, GA 30101For SaleMLS ID #7799723, Morgan Reed, Morgan Reed Realty. FMLS GA
- $659,0004 bd5 ba4.5k sqft4562 Willow Oak Trl, Powder Springs, GA 30127For SaleMLS ID #7758908, Donna S Green, Maximum One Realty Greater ATL.. FMLS GA
- $679,5006 bd5 ba3.9k sqft3071 Winborn Rdg NW, Kennesaw, GA 30152For SaleMLS ID #7788524, Dia Wall, Atlanta Communities. FMLS GA
- $695,0005 bd5 ba4.9k sqft2598 Cricket Ct NW, Marietta, GA 30064For SaleMLS ID #7785618, LEE ANN SAXTON, Keller Williams Buckhead. FMLS GA
- $519,5004 bd3 ba4.4k sqft72 Rightwood Way, Dallas, GA 30132For SaleMLS ID #7767642, Kathy Stephenson, Redfin Corporation. FMLS GA
- $639,9005 bd3 ba2.9k sqft4131 Richardson Farm Dr NW, Kennesaw, GA 30152For SaleMLS ID #7736962, AMANDA M DOUGLAS, Keller Williams Realty Signature Partners. FMLS GA
- $625,0007 bd4 ba4.4k sqft607 Ceremony Way, Acworth, GA 30102For SaleMLS ID #7769651, Donna Broadus, Broadus Realty Group, LLC.. FMLS GA
- $585,0005 bd4 ba3.6k sqft1279 Cotton Gin Dr, Powder Springs, GA 30127For SaleMLS ID #7769744, Hummel Group, Keller Williams Realty Signature Partners. FMLS GA
