Skip main navigation
Off market
  • $206,600

    1306 Berwick Dr, Leesburg, FL 34748

    3beds
    1,451sqft
    Single Family Residence
    Built in 1970
    7,405 Square Feet Lot
    $206,600 Zestimate®
    $142/sqft
    $1,740 Estimated rent

    Home value

    $206,600

    $184,000 - $227,000

    $1,740/mo

    Zestimate® history
    Loading
    Loading...

    Owner options

    List your home for rent

    $1,740/mo

    Rent Zestimate®

    Find your next renter with Zillow Rental Manager. Plus, with online applications, you can quickly screen prospective tenants – for free.

    Learn more

    $1,740/mo

    Rent Zestimate®

    Refinance and save

    $1,472/mo

    Est. payment

    Refinancing to a lower rate could help reduce your monthly payments and save thousands over the life of the loan.

    See today's rates

    $1,472/mo

    Est. payment

    Explore your selling options

    Work with a Zillow partner agent

    Leverage their expertise and Zillow's premium Showcase listings to get your home seen by more buyers.

    Get started

    List with your own agent

    Get your home in front of millions of buyers by listing it on Zillow.

    Learn how to do it

    Sell it yourself

    Take full control of how buyers see your home on Zillow by listing For Sale by Owner (FSBO).

    List your home

    What's special

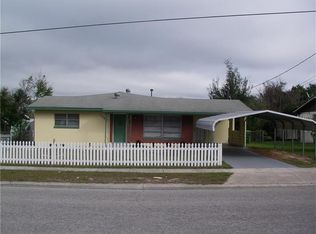
    Great starter home or investment property. BRAND NEW ROOF AND A/C. The roof was just replaced Oct. 2020 and the A/C in May 2020. Three bedroom, 2 bath home with a spacious family room and living/dinning room combo space. The enormous family room offers a functional wood burning fireplace for those cozy winter nights. Enjoy the extra room which can be used as an office space, playroom or even a gym. The kitchen offers a side-by-side refrigerator, glass top range and a dishwasher plus a large closet pantry. Conveniently fenced and located minutes from HWY 27. Look no further and schedule your appointment today.

    This property is off market, which means it's not currently listed for sale or rent on Zillow. This may be different from what's available on other websites or public sources.

    Originating MLS: Osceola

    Facts & features

    Interior

    Bedrooms & bathrooms
    • Bedrooms: 3
    • Bathrooms: 2
    • Full bathrooms: 2
    Heating
    • Forced air, Electric, Gas
    Cooling
    • Central
    Appliances
    • Included: Dishwasher, Dryer, Microwave, Range / Oven, Refrigerator, Washer
    • Laundry: Inside
    Features
    • Thermostat, Living Room/Dining Room Combo
    • Flooring: Carpet, Linoleum / Vinyl
    • Windows: Blinds
    Interior area
    • Total interior livable area: 1,451 sqft

    Property

    Parking
    • Total spaces: 1
    • Parking features: Carport, Garage - Attached
    Features
    • Levels: One
    • Exterior features: Wood
    • Fencing: Wire
    • Has view: Yes
    • View description: City
    Lot
    • Size: 7,405 Square Feet
    • Dimensions: 75x100
    • Features: In City Limits, Sidewalk, Street Paved
    Details
    • Parcel number: 341924020000002300
    • Zoning: R-1

    Construction

    Type & style
    • Home type: SingleFamily
    • Architectural style: Traditional
    • Property subtype: Single Family Residence
    Materials
    • wood frame
    • Foundation: Slab
    • Roof: Asphalt
    Condition
    • Completed
    • Year built: 1970

    Utilities & green energy

    • Sewer: Public Sewer
    • Water: Public
    • Utilities for property: Phone Available, Sewer Connected, BB/HS Internet Available, Cable Available, Public, Electricity Available, Water Available, Natural Gas Available

    Community & HOA

    Community
    • Subdivision: LEESBURG SHERWOOD HIGHLANDS
    Location
    • Region: Leesburg

    Financial & listing details

    • Price per square foot: $142/sqft
    • Tax assessed value: $197,384
    • Annual tax amount: $1,932
    • Listing terms: Cash, Conventional, FHA, VA Loan, USDA Loan
    • Ownership: Fee Simple

    Price history

    DateEventPrice
    1/22/2021Sold$135,000-3.6%$93/sqft
    Source: Public Record Report a problem
    11/25/2020Pending sale$140,000$96/sqft
    Source: REMAX PREMIER PROPERTIES #O5900150 Report a problem
    11/21/2020Price change$140,000-6.7%$96/sqft
    Source: REMAX PREMIER PROPERTIES #O5900150 Report a problem
    11/19/2020Price change$150,000-1.3%$103/sqft
    Source: REMAX PREMIER PROPERTIES #O5900150 Report a problem
    10/31/2020Listed for sale$152,000$105/sqft
    Source: REMAX PREMIER PROPERTIES #O5900150 Report a problem
    10/28/2020Pending sale$152,000$105/sqft
    Source: REMAX PREMIER PROPERTIES #O5900150 Report a problem
    10/19/2020Listed for sale$152,000+11.8%$105/sqft
    Source: REMAX PREMIER PROPERTIES #O5900150 Report a problem
    4/2/2020Listing removed$136,000$94/sqft
    Source: REMAX PREMIER PROPERTIES #O5816373 Report a problem
    10/17/2019Price change$136,000-2.9%$94/sqft
    Source: REMAX PREMIER PROPERTIES #O5816373 Report a problem
    10/9/2019Price change$140,000-6.7%$96/sqft
    Source: REMAX PREMIER PROPERTIES #O5816373 Report a problem
    10/2/2019Listed for sale$150,000+20.1%$103/sqft
    Source: REMAX PREMIER PROPERTIES #O5816373 Report a problem
    9/20/2017Sold$124,900$86/sqft
    Source: Public Record Report a problem
    7/27/2017Pending sale$124,900$86/sqft
    Source: ERA Grizzard Real Estate #G4845396 Report a problem
    7/25/2017Listed for sale$124,900+32.2%$86/sqft
    Source: ERA Grizzard Real Estate #G4845396 Report a problem
    2/20/2010Listing removed$94,500$65/sqft
    Source: ERA Tom Grizzard, Inc. #G4655171 Report a problem
    11/26/2009Listed for sale$94,500+71.8%$65/sqft
    Source: ERA Tom Grizzard, Inc. #G4655171 Report a problem
    5/26/1999Sold$55,000$38/sqft
    Source: Public Record Report a problem

    Public tax history

    YearProperty taxesTax assessment
    2025$1,932 +2.8%$151,410 +2.9%
    2024$1,879 +4.6%$147,150 +3%
    2023$1,796 +3.3%$142,870 +3%
    2022$1,739 +20.5%$138,710 +14.6%
    2021$1,443 -30.9%$121,062 +8.2%
    2020$2,088 +103.3%$111,925 +19.8%
    2019$1,027 +5.9%$93,437 +1.9%
    2018$970 $91,695 +39.6%
    2017$970 -11%$65,690 +39.2%
    2016$1,090 +17.6%$47,194 -1.4%
    2015$927 +22.7%$47,870 +21.2%
    2014$756 +6.5%$39,482 +2.2%
    2013$710 -6.9%$38,621 -6.1%
    2012$762 -29.8%$41,134 -29.8%
    2011$1,085 -34.7%$58,636 -33.9%
    2010$1,661 -3.8%$88,717 -3.9%
    2009$1,726 -10.9%$92,280 -11%
    2008$1,937 -3.2%$103,636 -1.7%
    2007$2,002 -6.5%$105,437 +0.1%
    2006$2,142 +47.7%$105,295 +49.6%
    2005$1,450 +3.5%$70,363
    2004$1,400 +28%--
    2003$1,094 +3.7%$51,488 +3.9%
    2002$1,055 +4.8%$49,567
    2001$1,007 +109.3%$49,567 +0.2%
    2000$481 $49,449
    Find assessor info on the county website

    Neighborhood: 34748

    Nearby schools

    GreatSchools rating
    Schools provided by the listing agent
    • Elementary: Leesburg Elementary
    • Middle: Oak Park Middle
    • High: Leesburg High

    Source: The MLS. This data may not be complete. We recommend contacting the local school district to confirm school assignments for this home.

    Get a cash offer in 3 minutes
    Find out how much your home could sell for in as little as 3 minutes with a no-obligation cash offer.
    Estimated market value
    $206,600
    Get a cash offer in 3 minutes
    Find out how much your home could sell for in as little as 3 minutes with a no-obligation cash offer.
    Estimated market value
    $206,600