New home built by Nuno Homes in the Cooper Crossing development. This home is a beautifully designed 1,530 sq. ft. home that blends modern comfort with thoughtful details. This open-concept floor plan features a grand entry leading into vaulted ceilings in the kitchen and living room. The living room is centered around a sleek gas fireplace framed by built-ins and large windows that flood the space with natural light, offering a warm focal point for cozy evenings. The kitchen flows seamlessly into the living and dining areas, perfect for everyday living and entertaining. Comfort and style continue throughout with 9-foot ceilings across the home, generous windows, and quality finishes. Step outside to a large covered patio , ideal for relaxing or outdoor dining year-round. A spacious three-car garage provides ample room for vehicles, storage, or a workshop. Home is fully fenced and landscaped.
Sold
Price Unknown
1306 Birch St, Parma, ID 83660
3beds
2baths
1,530sqft
Single Family Residence
Built in 2026
6,969 Square Feet Lot
$399,300 Zestimate®
$--/sqft
$2,306 Estimated rent
Home value
$399,300
$379,000 - $419,000
$2,306/mo
Zestimate® history
Owner options
List your home for rent
$2,306/mo
Rent Zestimate®
Find your next renter with Zillow Rental Manager. Plus, with online applications, you can quickly screen prospective tenants – for free.
$2,306/mo
Rent Zestimate®
Refinance and save
$250/mo
Est. payment
Refinancing to a lower rate could help reduce your monthly payments and save thousands over the life of the loan.
$250/mo
Est. payment
Explore your selling options
Work with a Zillow partner agent
Leverage their expertise and Zillow's premium Showcase listings to get your home seen by more buyers.
Get startedList with your own agent
Get your home in front of millions of buyers by listing it on Zillow.
Learn how to do itSell it yourself
Take full control of how buyers see your home on Zillow by listing For Sale by Owner (FSBO).
List your homeWhat's special
Open-concept floor planQuality finishesSpacious three-car garageGrand entryLarge covered patioFully fenced and landscapedGenerous windows
Zillow last checked:
Listing updated:
Listed by:
Scott Graves Cell:541-212-5588,
THG Real Estate
Bought with:
Scott Graves
THG Real Estate
Source: IMLS,MLS#: 98978657
Facts & features
Interior
Bedrooms & bathrooms
- Bedrooms: 3
- Bathrooms: 2
- Main level bathrooms: 2
- Main level bedrooms: 3
Primary bedroom
- Level: Main
- Area: 168
- Dimensions: 14 x 12
Bedroom 2
- Level: Main
- Area: 143
- Dimensions: 13 x 11
Bedroom 3
- Level: Main
- Area: 156
- Dimensions: 13 x 12
Heating
- Natural Gas
Cooling
- Central Air
Appliances
- Included: Gas Water Heater
Features
- Bath-Master, Bed-Master Main Level, Number of Baths Main Level: 2
- Has basement: No
- Has fireplace: Yes
- Fireplace features: Gas
Interior area
- Total structure area: 1,530
- Total interior livable area: 1,530 sqft
- Finished area above ground: 1,530
- Finished area below ground: 0
Property
Parking
- Total spaces: 3
- Parking features: Attached
- Attached garage spaces: 3
Features
- Levels: One
- Fencing: Vinyl
Lot
- Size: 6,969 Square Feet
- Features: Standard Lot 6000-9999 SF, Pressurized Irrigation Sprinkler System
Details
- Parcel number: R3868612900
Construction
Type & style
- Home type: SingleFamily
- Property subtype: Single Family Residence
Materials
- Brick, Frame, Wood Siding
- Roof: Composition
Condition
- New Construction
- New construction: Yes
- Year built: 2026
Details
- Builder name: Nuno Homes
Utilities & green energy
- Water: Public
- Utilities for property: Sewer Connected
Community & HOA
Community
- Subdivision: Cooper Crossing
HOA
- Has HOA: Yes
- HOA fee: $250 annually
Location
- Region: Parma
Financial & listing details
- Annual tax amount: $841
- Date on market: 3/19/2026
- Listing terms: Cash,Conventional,FHA,VA Loan
- Ownership: Fee Simple
- Road surface type: Paved
Price history
Price history is unavailable.
Public tax history
Tax history is unavailable.
Neighborhood: 83660
Nearby homes
- $--4 bd2 ba2.1k sqft103 Ash St, Parma, ID 83660Sold

- $--4 bd2 ba1.8k sqft1308 Birch St, Parma, ID 83660Sold
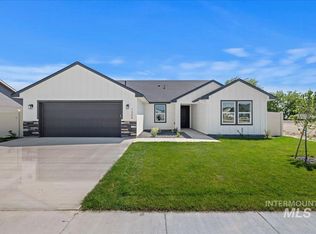
- $--4 bd3 ba2.7k sqft1300 Birch St, Parma, ID 83660Sold
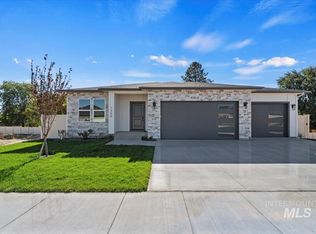
- $--4 bd2 ba1.8k sqft1305 Birch St, Parma, ID 83660Sold
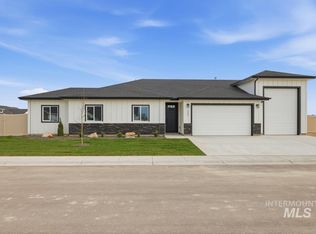
- $--3 bd3 ba2.1k sqft1303 Birch St, Parma, ID 83660Sold
- $--3 bd2 ba1.4k sqft1208 Mahogany St, Parma, ID 83660Sold
- $405,2003 bd2 ba1.5k sqft1206 Mahogany St, Parma, ID 83660Off Market
- $--4 bd3 ba2.7k sqft1202 Mahogany St, Parma, ID 83660Sold
Nearby schools
GreatSchools rating
- 7/10Maxine Johnson Elementary SchoolGrades: PK-4Distance: 0.4 mi
- 5/10Parma Middle SchoolGrades: 5-8Distance: 0.6 mi
- 6/10Parma High SchoolGrades: 9-12Distance: 0.6 mi
Schools provided by the listing agent
- Elementary: Parma
- Middle: Parma Jr
- High: Parma
- District: Parma School District #137
Source: IMLS. This data may not be complete. We recommend contacting the local school district to confirm school assignments for this home.
Get a cash offer in 3 minutes
Find out how much your home could sell for in as little as 3 minutes with a no-obligation cash offer.
Estimated market value
$399,300
Get a cash offer in 3 minutes
Find out how much your home could sell for in as little as 3 minutes with a no-obligation cash offer.
Estimated market value
$399,300
- Idaho
- Canyon County
- Parma
- 83660
- 1306 Birch St
