Skip main navigation
Contingent
  • Price cut: $10K (8/4)
    $365,000

    1306 Boston Ave, Joliet, IL 60435

    3beds
    1,400sqft
    : 
    $2,615/mo
    Get pre-qualified
    Single Family Residence
    Built in 1999
    8,856 Square Feet Lot
    $364,100 Zestimate®
    $261/sqft
    $-- HOA

    What's special

    Cozy gas log fireplaceHeated attached two-car garageAdditional detached one-car garageGleaming hardwood floorsSpacious dining areaAbundance of oak cabinetryTray ceiling
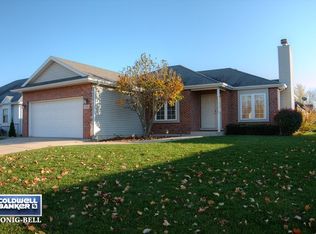
    Beautifully custom built and thoughtfully designed for accessibility, this spacious ranch home offers comfort, functionality, and wonderful indoor and outdoor living spaces throughout. A composite wheelchair-accessible ramp welcomes you into the home where you will find a dramatic vaulted great room adorned with gleaming hardwood floors and a cozy gas log fireplace, creating the perfect gathering space. The spacious dining area features a sliding door leading to a composite deck overlooking the scenic yard, while a second deck overlooks the refreshing swimming pool-ideal for entertaining and summer enjoyment. The kitchen offers an abundance of oak cabinetry, a convenient planning desk, pantry closet, and hardwood flooring that flows seamlessly into the great room. A desirable main level laundry room adds everyday convenience. The spacious master suite boasts a tray ceiling, hardwood flooring, walk-in closet, and private bath complete with double vanity and oversized shower. Two additional bedrooms feature durable laminate flooring. Car enthusiasts and hobbyists will appreciate the heated attached two-car garage plus an additional detached one-car garage, offering a total of three garage spaces. The full unfinished basement provides endless possibilities with rough-in plumbing already in place and a dedicated workshop area complete with workbench. Additional updates include a newer roof approximately 3-4 years old and hot water heater replaced in 2022. This exceptional home combines custom quality, accessibility, and outstanding amenities in one impressive package.
    33 days
    734
    29

    Likely to sell faster than

    Zillow last checked:

    Listing updated:

    Listed by:

    Kim Wirtz, ABR,CRS,e-PRO 708-516-3050,

    Wirtz Real Estate Group Inc.

    Source: MRED as distributed by MLS GRID,MLS#: 12649823MLS Logo

      Facts & features

      Interior

      Bedrooms & bathrooms
      • Bedrooms: 3
      • Bathrooms: 2
      • Full bathrooms: 2
      Rooms
      • Room types: No additional rooms
      Primary bedroom
      • Features: Flooring (Hardwood), Window Treatments (All), Bathroom (Full)
      • Level: Main
      • Area: 216 Square Feet
      • Dimensions: 18X12
      Bedroom 2
      • Features: Flooring (Wood Laminate), Window Treatments (All)
      • Level: Main
      • Area: 132 Square Feet
      • Dimensions: 12X11
      Bedroom 3
      • Features: Flooring (Wood Laminate), Window Treatments (All)
      • Level: Main
      • Area: 132 Square Feet
      • Dimensions: 12X11
      Dining room
      • Features: Flooring (Hardwood), Window Treatments (All)
      • Level: Main
      • Area: 182 Square Feet
      • Dimensions: 14X13
      Kitchen
      • Features: Kitchen (Eating Area-Table Space, Pantry-Closet), Flooring (Hardwood), Window Treatments (All)
      • Level: Main
      • Area: 208 Square Feet
      • Dimensions: 16X13
      Laundry
      • Features: Flooring (Ceramic Tile)
      • Level: Main
      • Area: 63 Square Feet
      • Dimensions: 9X7
      Living room
      • Features: Flooring (Hardwood), Window Treatments (All)
      • Level: Main
      • Area: 208 Square Feet
      • Dimensions: 16X13
      Heating
      • Natural Gas, Forced Air
      Cooling
      • Central Air
      Appliances
      • Included: Range, Microwave, Dishwasher, Refrigerator, Humidifier
      • Laundry: Main Level
      Features
      • Cathedral Ceiling(s), 1st Floor Bedroom, 1st Floor Full Bath, Walk-In Closet(s)
      • Flooring: Hardwood, Laminate
      • Windows: Screens
      • Basement: Unfinished,Bath/Stubbed,Full
      • Attic: Unfinished
      • Number of fireplaces: 1
      • Fireplace features: Gas Log, Gas Starter, Living Room
      Interior area
      • Total structure area: 0
      • Total interior livable area: 1,400 sqft

      Property

      Parking
      • Total spaces: 2
      • Parking features: Garage Door Opener, Heated Garage, Yes, Garage Owned, Attached, Detached, Garage
      • Attached garage spaces: 2
      • Has uncovered spaces: Yes
      Accessibility
      • Accessibility features: Main Level Entry, No Interior Steps, Ramp - Main Level, Wheelchair Accessible, Wheelchair Adaptable, Wheelchair Ramp(s), Disability Access
      Features
      • Stories: 1
      • Patio & porch: Deck
      • Pool features: Above Ground
      Lot
      • Size: 8,856 Square Feet
      • Dimensions: 72x123
      • Features: Landscaped
      Details
      • Additional structures: Second Garage
      • Parcel number: 3007051150250000
      • Special conditions: None
      • Other equipment: Ceiling Fan(s), Sump Pump

      Construction

      Type & style
      • Home type: SingleFamily
      • Architectural style: Ranch
      • Property subtype: Single Family Residence
      Materials
      • Vinyl Siding, Brick
      • Foundation: Concrete Perimeter
      • Roof: Asphalt
      Condition
      • New construction: No
      • Year built: 1999

      Utilities & green energy

      • Electric: Circuit Breakers
      • Sewer: Public Sewer
      • Water: Public

      Community & HOA

      Community
      • Features: Curbs, Sidewalks, Street Lights, Street Paved
      • Security: Carbon Monoxide Detector(s)
      • Subdivision: Old Plank Road Estates
      HOA
      • Services included: None
      Location
      • Region: Joliet

      Financial & listing details

      • Price per square foot: $261/sqft
      • Tax assessed value: $270,492
      • Annual tax amount: $6,211
      • Date on market: 7/30/2026
      • Ownership: Fee Simple

        Estimated market value

        $364,100

        $346,000 - $382,000

        $2,404/mo

        Price history

        DateEventPrice
        8/10/2026Contingent$365,000$261/sqft
        Source: MRED as distributed by MLS GRID #12649823 Report a problem
        8/4/2026Price change$365,000-2.7%$261/sqft
        Source: MRED as distributed by MLS GRID #12649823 Report a problem
        7/30/2026Listed for sale$375,000+1400%$268/sqft
        Source: MRED as distributed by MLS GRID #12649823 Report a problem
        8/31/1998Sold$25,000$18/sqft
        Source: Public Record Report a problem

        Public tax history

        YearProperty taxesTax assessment
        2024$6,212 +8.6%$90,164 +12.6%
        2023$5,719 +0.8%$80,110 +10.5%
        2022$5,676 +6.6%$72,465 +7.1%
        2021$5,327 +6.5%$67,680 +5.3%
        2020$5,002 +6.8%$64,273 +7.6%
        2019$4,683 +6.3%$59,733 +8.2%
        2018$4,404 +8.8%$55,196 +10%
        2017$4,047 -6.3%$50,183 +8.7%
        2016$4,319 +4.8%$46,180 +6.7%
        2015$4,120 $43,300 +0.5%
        2014$4,120 +0.4%$43,100 -5%
        2013$4,104 -1.4%$45,391 -9.1%
        2012$4,160 -0.2%$49,946 -10.2%
        2011$4,168 -0.6%$55,650 -7.9%
        2010$4,195 +0.5%$60,444 -6.7%
        2009$4,173 +2.8%$64,750
        2008$4,059 $64,750 +4%
        2007-- $62,260 +8.5%
        2006$3,746 -0.6%$57,399 +2.3%
        2005$3,769 +0.5%$56,084 +3.1%
        2004$3,749 +0.6%$54,377 +4.1%
        2003$3,726 +4.1%$52,250 +6.1%
        2002$3,579 +7.3%$49,239 +4%
        2001$3,335 +5.2%$47,354 +3%
        2000$3,171 $45,975
        Find assessor info on the county website

        Monthly payment

        Est. payment

        Payment breakdown

        Explore the cost of this home by adjusting the details. Changes won't be saved.
        All calculations are estimates and provided by Zillow, Inc. for informational purposes only. Actual amounts may vary.
        HOA fees may include property taxes on listings classified as Co-Ops. Contact the listing agent and/or owner for fee details.
        See how much you could borrow to make a competitive offer.

        Climate risks

        Neighborhood: 60435

        Getting around

        69 / 100
        Somewhat Walkable
        27 / 100
        Some Transit
        42 / 100
        Somewhat Bikeable

        Nearby schools

        GreatSchools rating
        Schools provided by the listing agent
        • District: 86

        Source: MRED as distributed by MLS GRID. This data may not be complete. We recommend contacting the local school district to confirm school assignments for this home.

        A local agent can set up tours, give advice and negotiate with sellers.

        A local lender can help you make sure your offer is ready when you are.

        Browse local experts