Skip main navigation
Sold
Street View
  • Price Unknown

    1306 Bradley Ln, Fulton, MO 65251

    3beds
    1,128sqft
    Single Family Residence
    Built in 1967
    8,800 Square Feet Lot
    $205,800 Zestimate®
    $--/sqft
    $1,381 Estimated rent

    Home value

    $205,800

    $191,000 - $220,000

    $1,381/mo

    Zestimate® history
    Loading
    Loading...

    Owner options

    List your home for rent

    $1,381/mo

    Rent Zestimate®

    Find your next renter with Zillow Rental Manager. Plus, with online applications, you can quickly screen prospective tenants – for free.

    Learn more

    $1,381/mo

    Rent Zestimate®

    Refinance and save

    Refinancing to a lower rate could help reduce your monthly payments and save thousands over the life of the loan.

    See today's rates

    Explore your selling options

    Work with a Zillow partner agent

    Leverage their expertise and Zillow's premium Showcase listings to get your home seen by more buyers.

    Get started

    List with your own agent

    Get your home in front of millions of buyers by listing it on Zillow.

    Learn how to do it

    Sell it yourself

    Take full control of how buyers see your home on Zillow by listing For Sale by Owner (FSBO).

    List your home

    What's special

    Hardwood floorsFenced backyardOversized garageOpen floorplanHuge kitchenCentral air
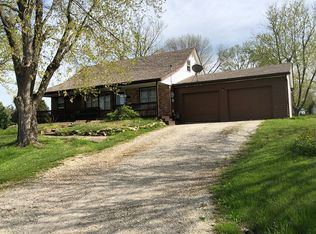
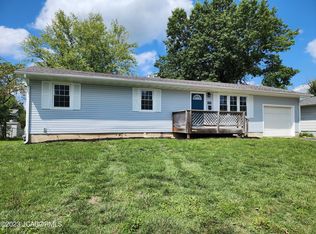
    Charming home on quiet street is ready for you! You will love the hardwood floors in the living room, kitchen and dining area, open floorplan, huge kitchen with gas range, reakfast bar/prep area, fenced backyard and full basement! 3 bedrooms, 1 full and a half bath, washer/dryer connection, oversized garage for storage or shop space. Central air and heat replaced about 4 years ago! Home is priced to sell and is being sold As-Is.

    Zillow last checked:

    Listing updated:

    Listed by:

    Thaddeus Usovsky 573-999-9635,

    Russell Boyt Real Estate Group 573-510-2050,

    Russell Boyt 573-289-8442,

    Russell Boyt Real Estate Group

    Bought with:

    Hannah Bruno, 2022028728

    Iron Gate Real Estate

    Source: CBORMLS,MLS#: 418466MLS Logo

    Facts & features

    Interior

    Bedrooms & bathrooms
    • Bedrooms: 3
    • Bathrooms: 2
    • Full bathrooms: 1
    • 1/2 bathrooms: 1
    Primary bedroom
    • Level: Main
    Bedroom 2
    • Level: Main
    Bedroom 3
    • Level: Main
    Full bathroom
    • Level: Main
    Half bathroom
    • Level: Lower
    Dining room
    • Level: Main
    Garage
    • Level: Lower
    Kitchen
    • Level: Main
    Living room
    • Level: Main
    Recreation room
    • Level: Lower
    Heating
    • Forced Air, Natural Gas
    Cooling
    • Central Electric, Attic Fan
    Appliances
    • Laundry: Washer/Dryer Hookup
    Features
    • High Speed Internet, Tub/Shower, Bar, Smart Thermostat, Kit/Din Combo, Laminate Counters, Wood Cabinets
    • Flooring: Wood, Carpet, Tile
    • Doors: Storm Door(s)
    • Windows: Some Window Treatments
    • Has basement: Yes
    • Has fireplace: No
    Interior area
    • Total structure area: 1,128
    • Total interior livable area: 1,128 sqft
    • Finished area below ground: 0

    Property

    Parking
    • Total spaces: 1
    • Parking features: Built-In, Attached, Shared Driveway
    • Attached garage spaces: 1
    Features
    • Patio & porch: Deck
    • Fencing: Back Yard,Partial,Chain Link
    Lot
    • Size: 8,800 sqft
    • Dimensions: 80 x 110
    • Features: Cleared
    Details
    • Parcel number: 1302009040018002000
    • Zoning description: Other / See Remarks

    Construction

    Type & style
    • Home type: SingleFamily
    • Architectural style: Ranch
    • Property subtype: Single Family Residence
    Materials
    • Foundation: Concrete Perimeter
    • Roof: ArchitecturalShingle
    Condition
    • Year built: 1967

    Utilities & green energy

    • Electric: City
    • Gas: Gas-Natural
    • Sewer: City
    • Water: Public
    • Utilities for property: Natural Gas Connected, Trash-City

    Community & neighborhood

    Security
    • Security features: Smoke Detector(s)
    Location
    • Region: Fulton
    • Subdivision: Fulton

    Other

    Other facts
    • Road surface type: Paved

    Price history

    DateEventPrice
    5/3/2024Sold--
    Source: CBORMLS #418466 Report a problem
    3/20/2024Pending sale$139,900$124/sqft
    Source: CBORMLS #418466 Report a problem
    3/20/2024Listing removed$139,900$124/sqft
    Source: CBORMLS #418466 Report a problem
    3/15/2024Price change$139,900-6.7%$124/sqft
    Source: CBORMLS #418466 Report a problem
    2/26/2024Listed for sale$149,900+53.7%$133/sqft
    Source: CBORMLS #418466 Report a problem
    2/14/2012Listing removed$97,500$86/sqft
    Source: CENTURY 21 McDaniel Realty #117192 Report a problem
    10/29/2011Listed for sale$97,500$86/sqft
    Source: CENTURY 21 McDaniel Realty #117192 Report a problem

    Public tax history

    YearProperty taxesTax assessment
    2025$1,210 -0.1%$19,581
    2024$1,211 +3.6%$19,581 +3.1%
    2023$1,169 +2.6%$18,992 +2.6%
    2022$1,140 +0.1%$18,517
    2021$1,138 -1.4%$18,517
    2020$1,155 $18,517
    2019-- $18,517 +1.2%
    2018$743 -34.9%$18,295
    2017$1,141 +53.6%$18,295 +42.5%
    2016$743 $12,840
    2015$743 +2.3%$12,840
    2014$726 -0.9%$12,840
    2013$733 +2.1%$12,840
    2012$718 +0.8%$12,840
    2011$712 +0.3%$12,840
    2010$710 $12,840

    Find assessor info on the county website

    Neighborhood: 65251

    Nearby schools

    GreatSchools rating
    Schools provided by the listing agent
    • Elementary: Busch
    • Middle: Fulton
    • High: Fulton

    Source: CBORMLS. This data may not be complete. We recommend contacting the local school district to confirm school assignments for this home.

    Sell for more on Zillow
    Get a Zillow Showcase℠ listing at no additional cost and you could sell for .
    $205,800
    2% more
    +$4,116
    With Zillow Showcase(estimated)
    $209,916