Skip main navigation
Off market
  • $223,100

    1306 Bridge St, Gatesville, TX 76528

    3beds
    1,715sqft
    SingleFamily
    Built in 1935
    0.37 Acres Lot
    $223,100 Zestimate®
    $130/sqft
    $1,333 Estimated rent

    Home value

    $223,100

    $205,000 - $241,000

    $1,333/mo

    Zestimate® history
    Loading
    Loading...

    Owner options

    List your home for rent

    $1,333/mo

    Rent Zestimate®

    Find your next renter with Zillow Rental Manager. Plus, with online applications, you can quickly screen prospective tenants – for free.

    Learn more

    $1,333/mo

    Rent Zestimate®

    Refinance and save

    $1,520/mo

    Est. payment

    Refinancing to a lower rate could help reduce your monthly payments and save thousands over the life of the loan.

    See today's rates

    $1,520/mo

    Est. payment

    Explore your selling options

    Work with a Zillow partner agent

    Leverage their expertise and Zillow's premium Showcase listings to get your home seen by more buyers.

    Get started

    List with your own agent

    Get your home in front of millions of buyers by listing it on Zillow.

    Learn how to do it

    Sell it yourself

    Take full control of how buyers see your home on Zillow by listing For Sale by Owner (FSBO).

    List your home

    What's special

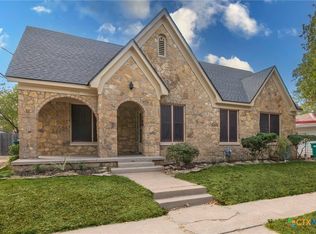
    What a rare find! Check out this adorable 3 bedroom, 2 bath home located in the heart of Gatesville on almost a half acre lot! This home, originally built in 1935, has been wonderfully maintained throughout the years and pride of home ownership is evident. This home features a wrap around front porch (with swing, of course), original wood flooring, beautiful brick fireplace with built in bookshelves on each side, formal dining room, kitchen with stainless steel stove, microwave and dishwasher, hallway bath with tub, and huge master bedroom with recently remodeled bath. Recent updates include a new composition shingle roof and exterior paint, both done within last month. The oversized lot is completely fenced with wood privacy fencing and is littered with large, beautiful pecan trees that provide plenty of shade in the hot summer months. Last but not least, this property also includes a 21 x 32 workshop on slab with electric and 2 roll up doors. Call today to take a look at this gem!

    This property is off market, which means it's not currently listed for sale or rent on Zillow. This may be different from what's available on other websites or public sources.
    Facts & features

    Interior

    Bedrooms & bathrooms
    • Bedrooms: 3
    • Bathrooms: 2
    • Full bathrooms: 2
    Heating
    • Forced air, Gas
    Cooling
    • Central
    Appliances
    • Included: Dishwasher, Microwave, Range / Oven, Refrigerator
    • Laundry: Laundry Room, Washer Hookup, Dryer Connection, Inside, Utility/Laundry
    Features
    • Walk-In Closet(s), Other
    • Flooring: Hardwood, Linoleum / Vinyl
    • Windows: Double Pane Windows
    • Has fireplace: Yes
    • Fireplace features: Living Room
    Interior area
    • Structure area source: Appr Dist
    • Total interior livable area: 1,715 sqft

    Property

    Parking
    • Parking features: Garage - Detached
    Features
    • Entry level: 1
    • Patio & porch: Covered Porch, Uncovered Patio
    • Exterior features: Vinyl
    • Fencing: Privacy, Wood
    Lot
    • Size: 0.37 Acres
    • Features: Level, Mature Trees
    • Topography: Level
    • Land development status: Completed
    Details
    • Additional structures: Storage
    • Parcel number: 088180000
    • Other equipment: Satellite Dish

    Construction

    Type & style
    • Home type: SingleFamily
    • Architectural style: Traditional
    Materials
    • Roof: Composition
    Condition
    • New Construction
    • Year built: 1935

    Utilities & green energy

    • Sewer: Public Sewer
    • Water: Public
    • Utilities for property: Natural Gas Connected, Cable Connected, Water Connected, Sewer Connected, City Garbage, Gas Installed

    Community & neighborhood

    Security
    • Security features: Smoke Detector(s)
    Location
    • Region: Gatesville

    Other

    Other facts
    • Flooring: Wood, Vinyl
    • BuildingFeatures: DSL/Cable Available
    • Sewer: Public Sewer
    • WaterSource: Public
    • RoadSurfaceType: Paved, Curbs
    • Topography: Level
    • Appliances: Dishwasher, Refrigerator, Built-in Microwave, Gas Water Heater, Range
    • FireplaceYN: true
    • GarageYN: true
    • AssociationYN: 0
    • HeatingYN: true
    • Utilities: Natural Gas Connected, Cable Connected, Water Connected, Sewer Connected, City Garbage, Gas Installed
    • CoolingYN: true
    • Heating: Natural Gas, Central, 1 Unit, Fireplace(s)
    • RoomsTotal: 7
    • ExteriorFeatures: Storage, Covered Porch, Double Pane Windows
    • PropertyCondition: New Construction
    • ConstructionMaterials: Vinyl Siding
    • StoriesTotal: 1
    • PetsAllowed: No
    • WindowFeatures: Double Pane Windows
    • FireplaceFeatures: Living Room
    • LotFeatures: Level, Mature Trees
    • ArchitecturalStyle: Traditional
    • YearBuiltSource: Appraiser
    • EntryLevel: 1
    • Fencing: Privacy, Wood
    • CoveredSpaces: 0
    • Cooling: Central Air, Electric, 1 Unit
    • InteriorFeatures: Walk-In Closet(s), Other
    • LaundryFeatures: Laundry Room, Washer Hookup, Dryer Connection, Inside, Utility/Laundry
    • DevelopmentStatus: Completed
    • OtherEquipment: Satellite Dish
    • OtherStructures: Storage
    • StructureType: House
    • SecurityFeatures: Smoke Detector(s)
    • ParkingFeatures: Detached Garage, Other Garage-See Remarks
    • RoomKitchenFeatures: Refrigerator, Pantry, Dishwasher, Range, Built-In Microwave
    • LotDimensionsSource: Appraiser
    • PatioAndPorchFeatures: Covered Porch, Uncovered Patio
    • BuildingAreaSource: Appr Dist
    • LivingAreaSource: Appr Dist
    • YearBuiltDetails: The information about when the property was built
    • Roof: Shingle-Composition
    • FoundationDetails: Pier & Beam
    • MlsStatus: Pending w/Option
    • Road surface type: Paved, Curbs

    Price history

    DateEventPrice
    8/3/2020Sold--
    Source: Central Texas MLS #412212 Report a problem
    6/23/2020Pending sale$149,900$87/sqft
    Source: TEJAS REAL ESTATE #412212 Report a problem
    6/15/2020Listed for sale$149,900+36.3%$87/sqft
    Source: TEJAS REAL ESTATE #412212 Report a problem
    5/9/2012Sold--
    Source: Central Texas MLS #8165578 Report a problem
    9/21/2011Listed for sale$110,000$64/sqft
    Source: TEJAS REAL ESTATE #165578 Report a problem

    Public tax history

    YearProperty taxesTax assessment
    2025-- $210,693 +6.8%
    2024$2,875 $197,348 +10%
    2023-- $179,407 +10%
    2022$2,876 +0%$163,097 +10%
    2021$2,875 +22%$148,270 +26.8%
    2020$2,357 +5.2%$116,916 +3.2%
    2019$2,240 -12.3%$113,300 -8.8%
    2018$2,554 -3.8%$124,250 -5.5%
    2017$2,655 +14%$131,490 +3%
    2016$2,328 +12.7%$127,720 +14.8%
    2015$2,066 $111,300 +2.1%
    2014$2,066 $108,980 +7.2%
    2013-- $101,660 -0.2%
    2012-- $101,830 +29.4%
    2011-- $78,720 -4.2%
    2010-- $82,160
    2009-- $82,160 -3.9%
    2008-- $85,450 +7.7%
    2007-- $79,370 -3.7%
    2006-- $82,380 +22.7%
    2004-- $67,120 +19.9%
    2003-- $55,990
    2002-- $55,990 +5.6%
    2001-- $53,020

    Find assessor info on the county website

    Neighborhood: 76528

    Nearby schools

    GreatSchools rating
    Schools provided by the listing agent
    • District: Gatesville ISD

    Source: The MLS. This data may not be complete. We recommend contacting the local school district to confirm school assignments for this home.

    Get pre-qualified for a loan
    At Zillow Home Loans, we can pre-qualify you in as little as 5 minutes with no impact to your credit score.

    An equal housing lender. NMLS #10287.
