Multiple Offers Received, Highest and Best Sept 10 by 5:00 p.m. Welcome to Condo Living in The Forest. Where you can relax and enjoy a peaceful view of the pond and stream from this condo. You will appreciate care-free living with having the exterior building maintenance, lawn care, snow removal, street and Pond maintenance HOA service. This condo has an open concept design with a soaring two story great room featuring a cozy gas log fireplace. The kitchen has a large wall opening offering a view of the pond from the sink area. Spacious dining area with slider door leading out to a cement patio. Where you can relax and enjoy bird watching. Two spacious upper-level bedrooms both feature walk-in closets and ensuite baths. Pull-down stairs for additional attic storage. Several windows throughout to let in natural lighting. New Engineered wood flooring in several rooms. And Freshly Painted Interior. Truly a park-like setting with the convenance of being near to shopping, restaurants, medical facilities, and to Notre Dame and Bethel Universities. All within the Penn School District. Buyer to verify schools, Square Footage, Taxes, HOA Services. See agent remarks for reserved Items
Closed
$287,500
1306 Bridge Water Way #B-4, Mishawaka, IN 46545
2beds
1,435sqft
Condominium
Built in 1997
-- sqft lot
$-- Zestimate®
$--/sqft
$1,753 Estimated rent
Home value
Not available
Estimated sales range
Not available
$1,753/mo
Zestimate® history
Owner options
List your home for rent
$1,753/mo
Rent Zestimate®
Find your next renter with Zillow Rental Manager. Plus, with online applications, you can quickly screen prospective tenants – for free.
$1,753/mo
Rent Zestimate®
Refinance and save
$2,059/mo
Est. payment
Refinancing to a lower rate could help reduce your monthly payments and save thousands over the life of the loan.
$2,059/mo
Est. payment
Explore your selling options
Work with a Zillow partner agent
Leverage their expertise and Zillow's premium Showcase listings to get your home seen by more buyers.
Get startedList with your own agent
Get your home in front of millions of buyers by listing it on Zillow.
Learn how to do itSell it yourself
Take full control of how buyers see your home on Zillow by listing For Sale by Owner (FSBO).
List your homeWhat's special
Zillow last checked:
Listing updated:
Listed by:
Lisa L Smessaert Cell:574-340-5497,
RE/MAX 100
Bought with:
Janell Dickerson
Howard Hanna SB Real Estate
Source: IRMLS,MLS#: 202434652
Facts & features
Interior
Bedrooms & bathrooms
- Bedrooms: 2
- Bathrooms: 3
- Full bathrooms: 2
- 1/2 bathrooms: 1
Bedroom 1
- Level: Upper
Bedroom 2
- Level: Upper
Dining room
- Level: Main
- Area: 100
- Dimensions: 10 x 10
Kitchen
- Level: Main
- Area: 156
- Dimensions: 13 x 12
Living room
- Level: Main
- Area: 208
- Dimensions: 16 x 13
Heating
- Natural Gas, Forced Air
Cooling
- Central Air
Appliances
- Included: Dishwasher, Microwave, Refrigerator, Washer, Dryer-Gas, Gas Range, Gas Water Heater
- Laundry: Main Level
Features
- Ceiling Fan(s), Walk-In Closet(s)
- Flooring: Carpet
- Basement: Crawl Space
- Attic: Pull Down Stairs
- Number of fireplaces: 1
- Fireplace features: Living Room, Gas Log
Interior area
- Total structure area: 1,435
- Total interior livable area: 1,435 sqft
- Finished area above ground: 1,435
- Finished area below ground: 0
Property
Parking
- Total spaces: 2
- Parking features: Attached, Garage Door Opener
- Attached garage spaces: 2
Features
- Levels: Two
- Stories: 2
- Patio & porch: Patio
- Has view: Yes
- On waterfront: Yes
- Waterfront features: Waterfront, Pond
Lot
- Size: 0.6 Acres
- Features: Level
Details
- Parcel number: 710434452014.000022
Construction
Type & style
- Home type: Condo
- Property subtype: Condominium
Materials
- Stucco
Condition
- New construction: No
- Year built: 1997
Utilities & green energy
- Electric: Mishawaka Utility
- Gas: NIPSCO
- Sewer: City
- Water: City, Mishawaka Utility
Community & HOA
Community
- Subdivision: The Forest
HOA
- Has HOA: Yes
- HOA fee: $275 monthly
Location
- Region: Mishawaka
Financial & listing details
- Tax assessed value: $208,900
- Annual tax amount: $2,089
- Date on market: 9/9/2024
Price history
| Date | Event | Price |
|---|---|---|
| 9/30/2024 | Sold | $287,500+6.7% |
Source:  IRMLS #202434652 Report a problem IRMLS #202434652 Report a problem | ||
| 9/9/2024 | Listed for sale | $269,500+59.5% |
Source: IRMLS #202434652 Report a problem | ||
| 9/9/2019 | Sold | $169,000$118/sqft |
Source: CB Prime Properties solds #201933570_46545 Report a problem | ||
| 8/5/2019 | Listed for sale | $169,000-2%$118/sqft |
Source: Cressy & Everett - South Bend #201933570 Report a problem | ||
| 6/10/2014 | Sold | $172,500+29.8%$120/sqft |
Source: Agent Provided Report a problem | ||
| 5/6/2014 | Listed for sale | $132,900$93/sqft |
Source: Cressy & Everett Real Estate #201416121 Report a problem | ||
Public tax history
| Year | Property taxes | Tax assessment |
|---|---|---|
| 2024 | $2,089 +3.6% | $210,300 +0.7% |
| 2023 | $2,016 +8.3% | $208,900 +3.6% |
| 2022 | $1,862 +8% | $201,600 +8.3% |
| 2021 | $1,724 +20.7% | $186,200 +8% |
| 2020 | $1,428 +0.6% | $172,400 +20.7% |
| 2019 | $1,420 -3.9% | $142,800 +5.4% |
| 2018 | $1,478 | $135,500 |
Find assessor info on the county website
Neighborhood: 46545
Nearby homes
- $300,1003 bd3 ba1.6k sqft1310 Bridge Water Way #D-4, Mishawaka, IN 46545Off Market
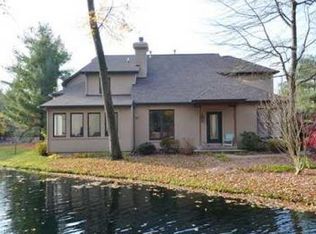
- $314,4003 bd3 ba1.5k sqft1310 Bridge Water Way, Mishawaka, IN 46545Off Market
- $290,0002 bd2 ba1.3k sqft1458 Bridge Water Way #B-1, Mishawaka, IN 46545Sold
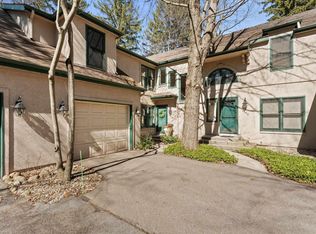
- $300,2003 bd3 ba1.5k sqft1303 Bridge Water Way #C-4, Mishawaka, IN 46545Off Market
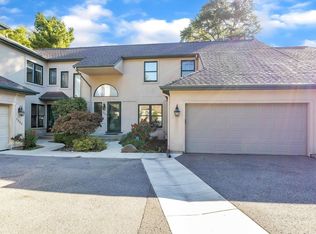
- $267,6002 bd3 ba1.4k sqft1306 Bridge Water Way, Mishawaka, IN 46545Off Market
- $289,9003 bd3 ba1.5k sqft1303 Bridge Water Way, Mishawaka, IN 46545Off Market
- $257,0002 bd2 ba1.4k sqft1307 Bridge Water Way #A-4, Mishawaka, IN 46545Off Market
- $---- bd-- ba-- sqft1307 Bridge Water Way, Mishawaka, IN 46545Off Market
Nearby schools
GreatSchools rating
- 5/10Walt Disney Elementary SchoolGrades: K-5Distance: 0.1 mi
- 8/10Schmucker Middle SchoolGrades: 6-8Distance: 3.1 mi
- 10/10Penn High SchoolGrades: 9-12Distance: 3.4 mi
Schools provided by the listing agent
- Elementary: Walt Disney
- Middle: Schmucker
- High: Penn
- District: Penn-Harris-Madison School Corp.
Source: IRMLS. This data may not be complete. We recommend contacting the local school district to confirm school assignments for this home.


Get pre-qualified for a loan
At Zillow Home Loans, we can pre-qualify you in as little as 5 minutes with no impact to your credit score.An equal housing lender. NMLS #10287.
- Indiana
- Saint Joseph County
- Mishawaka
- 46545
- 1306 Bridge Water Way Unit B-4
Nearby cities
Nearby zip codes
Other Mishawaka Topics
