Skip main navigation
Off market
  • $1,019,900

    1306 Briggs Way, Garnet Valley, PA 19060

    4beds
    2,968sqft
    SingleFamily
    Built in 2014
    0.69 Acres Lot
    $1,019,900 Zestimate®
    $344/sqft
    $5,357 Estimated rent

    Home value

    $1,019,900

    $969,000 - $1.07M

    $5,357/mo

    Zestimate® history
    Loading
    Loading...

    Owner options

    List your home for rent

    $5,357/mo

    Rent Zestimate®

    Find your next renter with Zillow Rental Manager. Plus, with online applications, you can quickly screen prospective tenants – for free.

    Learn more

    $5,357/mo

    Rent Zestimate®

    Refinance and save

    $6,929/mo

    Est. payment

    Refinancing to a lower rate could help reduce your monthly payments and save thousands over the life of the loan.

    See today's rates

    $6,929/mo

    Est. payment

    Explore your selling options

    Work with a Zillow partner agent

    Leverage their expertise and Zillow's premium Showcase listings to get your home seen by more buyers.

    Get started

    List with your own agent

    Get your home in front of millions of buyers by listing it on Zillow.

    Learn how to do it

    Sell it yourself

    Take full control of how buyers see your home on Zillow by listing For Sale by Owner (FSBO).

    List your home

    What's special

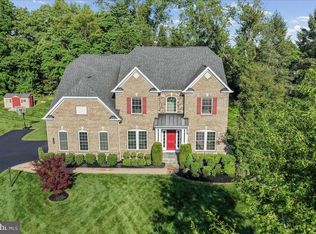
    Welcome Home to this 4 year young Like New Construction Home in Webster Farm. This Abingshire Model offers an Open Floor Plan, Hardwood throughout Main Level. Foyer Entrance w/Formal Rooms to each side and open through to Gourmet Kitchen w/Butler's Pantry, Center Island and Optional Morning/Breakfast Room and Large Family Room w/Fire Place and set of stairs to the Upper Floor. The Upper Level offers a Luxurious Master Suit with Large His/Hers Walk-Ins and a Lavish Master Bath with Double Vanities, Soaking Tub and Walk-In Shower. From Upper Center hall access the remaining 3 Generously sized Bedrooms and the convenient/functional Laundry Room. The Lower Level has so recently been finished the owners didn't have time to Furnish it! Its Layout includes a Large Gathering/AV area w/Built-Ins, Gaming area complete with Wet Bar w/Granite tops and Hammered Copper Sink. In addition it offers a 3rd Full Bath w/Walk-In Shower a large 2nd Room w/2 Large Closets currently used for guests and a 3rd Large Room w/Barn Slide-Door Entrance and Egress window w/closets currently used as a Play Area. Other improvements Include: Hardscaping in Rear Yard Complete w/Gas Fire Pit w/Built-In Seating, Patio Area, Landscaping, PVC Fencing and Shed for storage. Other Amenities Include: 2 Car Attached Garage w/Inside Access, Whole House Central-Vac System, Dual Zone Heating & Air Conditioning and Exterior Lighting. As Good As or maybe even Better than New Construction, the Finishing Touches have already been done and w/Great Taste! Convenient to both PA & DE shopping/Dining, all major routes to get you where you need to be fast and Highly Rated School District. Come Tour this Fabulous Home and Be Impressed!

    This property is off market, which means it's not currently listed for sale or rent on Zillow. This may be different from what's available on other websites or public sources.

    Facts & features

    Interior

    Bedrooms & bathrooms
    • Bedrooms: 4
    • Bathrooms: 4
    • Full bathrooms: 3
    • 1/2 bathrooms: 1
    Heating
    • Forced air, Gas
    Cooling
    • Central
    Appliances
    • Included: Dishwasher
    Features
    • CentralVacuu, 9Ft+Ceiling, CeilngFan(s), Wet/DryBar
    • Flooring: Tile, Carpet, Hardwood, Linoleum / Vinyl
    • Has fireplace: Yes
    Interior area
    • Total interior livable area: 2,968 sqft

    Property

    Parking
    • Parking features: Garage - Attached
    Features
    • Exterior features: Vinyl
    Lot
    • Size: 0.69 Acres
    Details
    • Parcel number: 03000052319

    Construction

    Type & style
    • Home type: SingleFamily
    • Architectural style: Conventional
    Materials
    • Roof: Other
    Condition
    • Year built: 2014

    Utilities & green energy

    • Sewer: Public Sewer

    Community & neighborhood

    Location
    • Region: Garnet Valley

    Other

    Other facts
    • Appliances: KitIsland, KitPantry
    • HalfBaths: 1
    • HasBodyOfWater: 0
    • Heating: Zoned
    • IsForeClosure: 0
    • IsNewConstruction: 0
    • IsSale: 1
    • NoOfLevels: 0
    • HasPool: 0
    • HasWaterFront: 0
    • CondoFee: 0
    • CvrdParking1Spaces: 0
    • CvrdParking2Spaces: 0
    • HasWaterAccess: 0
    • HasWaterView: 0
    • HOAFee: 0
    • TotalLeasedUnits: 0
    • TotalNoOfUnits: 0
    • TotalUnfurnishedUnits: 0
    • Sewer: Public Sewer
    • Acreage: 0.69
    • TotalSquareFeet: 2968
    • LotDimensions: 0x0
    • GarageType: InsideAccess 2-CarGarage
    • Water: Public
    • PropertyType: Detached
    • LotDescription: Corner Lot
    • Ownership: Fee Simple
    • Type: Detached
    • InteriorFeatures: CentralVacuu, 9Ft+Ceiling, CeilngFan(s), Wet/DryBar
    • Design: 2-Story
    • Parking: 3+CarParking
    • LotSquareFootage: 30013
    • RoomType: Main Bedroom, Second Bedroom, Fourth Bedroom, Third Bedroom, Kitchen, MORN RM
    • RoomDimension: Main Bedroom 16x14, Living Room 12x14, Third Bedroom 12x12, Kitchen 14x18, Second Bedroom 12x12, Fourth Bedroom 11x11, MORN RM 12x19
    • RoomLevel: Main Bedroom Upper 1, Second Bedroom Upper 1, Third Bedroom Upper 1, Fourth Bedroom Upper 1, Living Room Main, Kitchen Main, MORN RM Main
    • TaxYear: 2018
    • Directions: Nammans Creek to Webster to Briggs Way, Home is on the Corner of Webster & Briggs Way
    • ListingDate: 2018-05-10T00:00:00
    • LotNumber: 088-017
    • TotalTaxes: 16768
    • Ownership: Fee Simple

    Price history

    DateEventPrice
    6/19/2018Sold$680,000-2.7%$229/sqft
    Source: Public Record Report a problem
    5/21/2018Pending sale$699,000$236/sqft
    Source: L&F - Media #1000872592 Report a problem
    5/10/2018Listed for sale$699,000+11.9%$236/sqft
    Source: L&F - Media #1000872592 Report a problem
    1/7/2015Sold$624,935$211/sqft
    Source: Public Record Report a problem

    Public tax history

    YearProperty taxesTax assessment
    2025$12,763 -0.8%$513,525 -6.4%
    2024$12,860 +2.4%$548,890
    2023$12,563 +1.1%$548,890
    2022$12,426 $548,890
    2021$12,426 +437%$548,890 +29.5%
    2020$2,314 -86.4%$423,706
    2019$17,027 +1.5%$423,706
    2018$16,768 +606.7%$423,706
    2017$2,373 $423,706
    2016$2,373 +836.7%$423,706 +817.9%
    2015$253 $46,160

    Find assessor info on the county website

    Neighborhood: 19060

    Nearby schools

    GreatSchools rating
    Schools provided by the listing agent
    • Elementary: BETHEL SPRINGS
    • Middle: GARNET VALLEY
    • High: GARNET VALLEY HIGH
    • District: Garnet Valley

    Source: The MLS. This data may not be complete. We recommend contacting the local school district to confirm school assignments for this home.

    Get a cash offer in 3 minutes
    Find out how much your home could sell for in as little as 3 minutes with a no-obligation cash offer.
    Estimated market value
    $1,019,900
    Get a cash offer in 3 minutes
    Find out how much your home could sell for in as little as 3 minutes with a no-obligation cash offer.
    Estimated market value
    $1,019,900