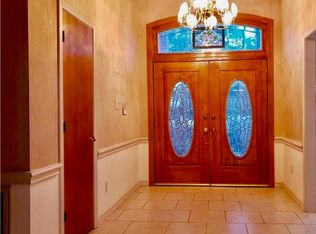
Welcome to this fully updated, custom build, modern showstopper that truly has it all! From the moment you arrive, the impressive circular driveway creates stunning curb appeal and sets the tone for the elegance found throughout the home. An additional rear driveway offers extra convenience, parking, and flexibility. Step inside to soaring high ceilings, fresh designer paint, and beautiful new flooring that flows seamlessly throughout the home. Decorative lighting and statement chandeliers add sophistication and warmth to every space. This spacious floor plan features 3 bedrooms, 2 full bathrooms, and 2 half baths, offering both comfort and functionality. The bathrooms have been completely refreshed with new vanities, tubs, and showers, creating spa-like retreats for everyday living. At the heart of the home is the HUGE chef’s kitchen, designed to impress. The oversized island provides ample seating and prep space, while abundant cabinetry offers storage galore. Whether you’re hosting gatherings or enjoying a quiet evening at home, this kitchen was built for both entertaining and everyday living. Upstairs, you’ll find a versatile media or game room perfect for movie nights, a playroom, or a private entertainment space. Every detail has been thoughtfully updated with modern touches throughout, making this home completely move-in ready. If you’ve been searching for space, style, and upgrades from top to bottom, this is the one.
Sold
Price Unknown
1306 British Blvd, Grand Prairie, TX 75050
3beds
2,280sqft
Single Family Residence
Built in 1990
9,583 Square Feet Lot
$418,800 Zestimate®
$--/sqft
$2,789 Estimated rent
Home value
$418,800
$385,000 - $456,000
$2,789/mo
Zestimate® history
Owner options
List your home for rent
$2,789/mo
Rent Zestimate®
Find your next renter with Zillow Rental Manager. Plus, with online applications, you can quickly screen prospective tenants – for free.
$2,789/mo
Rent Zestimate®
Refinance and save
Refinancing to a lower rate could help reduce your monthly payments and save thousands over the life of the loan.
Explore your selling options
Work with a Zillow partner agent
Leverage their expertise and Zillow's premium Showcase listings to get your home seen by more buyers.
Get startedList with your own agent
Get your home in front of millions of buyers by listing it on Zillow.
Learn how to do itSell it yourself
Take full control of how buyers see your home on Zillow by listing For Sale by Owner (FSBO).
List your homeWhat's special
Modern touches throughoutStunning curb appealSoaring high ceilingsSpacious floor planBeautiful new flooringSpa-like retreatsFresh designer paint
Zillow last checked:
Listing updated:
Listed by:
Adrienne Yeaman 0745150 940-464-1111,
Real Estate Station LLC 940-464-1111
Bought with:
Truc Hoang, 0817450
Canco Real Estate LLC
Source: NTREIS,MLS#: 21188174
Facts & features
Interior
Bedrooms & bathrooms
- Bedrooms: 3
- Bathrooms: 4
- Full bathrooms: 2
- 1/2 bathrooms: 2
Primary bedroom
- Features: Ceiling Fan(s), Dual Sinks, Double Vanity, Garden Tub/Roman Tub, Jetted Tub, Separate Shower, Walk-In Closet(s)
- Level: First
- Dimensions: 1 x 1
Primary bedroom
- Features: Ceiling Fan(s), Walk-In Closet(s)
- Level: First
- Dimensions: 1 x 1
Bedroom
- Features: Ceiling Fan(s), Walk-In Closet(s)
- Level: First
- Dimensions: 1 x 1
Primary bathroom
- Features: Built-in Features, Dual Sinks, Granite Counters, Garden Tub/Roman Tub, Separate Shower
- Level: First
- Dimensions: 1 x 1
Family room
- Features: Breakfast Bar, Built-in Features, Ceiling Fan(s)
- Level: First
- Dimensions: 1 x 1
Other
- Features: Built-in Features, Granite Counters, Separate Shower
- Level: First
- Dimensions: 1 x 1
Half bath
- Features: Granite Counters
- Level: First
- Dimensions: 1 x 1
Half bath
- Features: Granite Counters
- Level: Second
- Dimensions: 1 x 1
Kitchen
- Features: Breakfast Bar, Built-in Features, Eat-in Kitchen, Granite Counters, Kitchen Island
- Level: First
- Dimensions: 1 x 1
Laundry
- Features: Built-in Features
- Level: First
- Dimensions: 1 x 1
Living room
- Features: Built-in Features, Ceiling Fan(s), Fireplace
- Level: First
- Dimensions: 1 x 1
Heating
- Central
Cooling
- Central Air
Appliances
- Included: Some Gas Appliances, Built-In Gas Range, Dishwasher, Electric Oven, Gas Cooktop, Disposal, Gas Water Heater, Microwave, Plumbed For Gas
- Laundry: Washer Hookup, Dryer Hookup, Laundry in Utility Room
Features
- Built-in Features, Chandelier, Decorative/Designer Lighting Fixtures, Double Vanity, Eat-in Kitchen, Granite Counters, High Speed Internet, Open Floorplan, Cable TV, Vaulted Ceiling(s), Natural Woodwork, Walk-In Closet(s), Wired for Sound
- Flooring: Luxury Vinyl Plank
- Has basement: No
- Number of fireplaces: 1
- Fireplace features: Dining Room, Masonry
Interior area
- Total interior livable area: 2,280 sqft
Property
Parking
- Total spaces: 2
- Parking features: Alley Access, Circular Driveway, Epoxy Flooring, Garage, Garage Door Opener, Garage Faces Rear
- Attached garage spaces: 2
Features
- Levels: Two
- Stories: 2
- Pool features: None
- Fencing: Wood
Lot
- Size: 9,583 Square Feet
- Features: Landscaped
Details
- Parcel number: 28028400030090000
Construction
Type & style
- Home type: SingleFamily
- Architectural style: Detached
- Property subtype: Single Family Residence
Materials
- Brick
- Roof: Composition
Condition
- Year built: 1990
Utilities & green energy
- Sewer: Public Sewer
- Water: Public
- Utilities for property: Sewer Available, Water Available, Cable Available
Community & HOA
Community
- Subdivision: Churchill Estates
HOA
- Has HOA: No
Location
- Region: Grand Prairie
Financial & listing details
- Tax assessed value: $368,000
- Annual tax amount: $8,305
- Date on market: 2/27/2026
- Cumulative days on market: 24 days
- Listing terms: Cash,Conventional,FHA,VA Loan
Price history
| Date | Event | Price |
|---|---|---|
| 5/22/2026 | Sold | -- |
Source: NTREIS #21188174 Report a problem | ||
| 4/16/2026 | Pending sale | $450,000$197/sqft |
Source: NTREIS #21188174 Report a problem | ||
| 3/22/2026 | Listed for sale | $450,000$197/sqft |
Source: NTREIS #21188174 Report a problem | ||
| 3/16/2026 | Contingent | $450,000$197/sqft |
Source: NTREIS #21188174 Report a problem | ||
| 3/11/2026 | Listed for sale | $450,000$197/sqft |
Source: NTREIS #21188174 Report a problem | ||
| 3/6/2026 | Contingent | $450,000$197/sqft |
Source: NTREIS #21188174 Report a problem | ||
| 2/27/2026 | Listed for sale | $450,000$197/sqft |
Source: NTREIS #21188174 Report a problem | ||
Public tax history
| Year | Property taxes | Tax assessment |
|---|---|---|
| 2025 | $5,722 +4.5% | $368,000 +14.2% |
| 2024 | $5,478 +5.9% | $322,180 |
| 2023 | $5,171 -11.9% | $322,180 |
| 2022 | $5,870 +1.8% | $322,180 +23.7% |
| 2021 | $5,764 | $260,400 |
Find assessor info on the county website
Neighborhood: 75050
Nearby homes
- $591,0007 bd6 ba4.4k sqft1302 British Blvd, Grand Prairie, TX 75050Off Market
- $327,5003 bd2 ba2.1k sqft1402 British Blvd, Grand Prairie, TX 75050Off Market
- $363,1003 bd2 ba1.9k sqft1305 Canadian Cir, Grand Prairie, TX 75050Off Market
- $393,5004 bd3 ba2.5k sqft1206 British Blvd, Grand Prairie, TX 75050Off Market
- $359,6003 bd2 ba2.4k sqft1301 Canadian Cir, Grand Prairie, TX 75050Off Market
- $405,9004 bd3 ba2.9k sqft1305 British Blvd, Grand Prairie, TX 75050Off Market
- $349,7004 bd2 ba2.5k sqft1401 Canadian Cir, Grand Prairie, TX 75050Off Market
- $343,7003 bd2 ba2k sqft1301 British Blvd, Grand Prairie, TX 75050Off Market
Nearby schools
GreatSchools rating
- 6/10Eisenhower Elementary SchoolGrades: PK-5Distance: 0.5 mi
- 4/10Digital Arts & Technology Academy at Adams MiddleGrades: 6-8Distance: 0.4 mi
- 2/10Grand Prairie High SchoolGrades: 9-12Distance: 1.2 mi
Schools provided by the listing agent
- Elementary: Eisenhower
- Middle: Adams
- High: Grand Prairie
- District: Grand Prairie ISD
Source: NTREIS. This data may not be complete. We recommend contacting the local school district to confirm school assignments for this home.
Get a cash offer in 3 minutes
Find out how much your home could sell for in as little as 3 minutes with a no-obligation cash offer.
Estimated market value
$418,800
Get a cash offer in 3 minutes
Find out how much your home could sell for in as little as 3 minutes with a no-obligation cash offer.
Estimated market value
$418,800
- Texas
- Dallas County
- Grand Prairie
- 75050
- 1306 British Blvd
