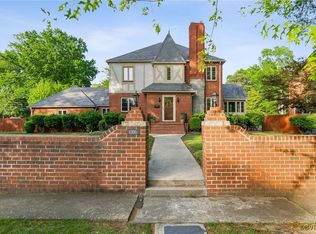
This storybook Tudor home offers old school charm with thoughtful updates. The kitchen/dining area was completely renovated in 2021, offering everything a chef desires including a 6-burner gas range, copper sink and expansive island with a tiled front for form and function. The kitchen is open to the living area, perfect for entertaining for holidays and gatherings. The first floor bedroom with adjoining bathroom offers a perfect space for guests to enjoy their stay. The 4 seasons porch invites you in with relaxing views of the surrounding exterior.The basement features the perfect space for a man cave with adjoining bathroom in addition to the 5th bedroom, laundry room and storage room. 3 bedrooms including the primary with his and hers closets & full bathroom are on the 2nd floor.This sale comes with the 1/2 lot adjoining, giving you over 1/3 of an acre and a huge backyard featuring a propane powered fire pit to host gatherings and roast s’mores on these beautiful Fall evenings. 3 off street parking spaces are available from the alley entrance. Don’t miss your chance to make this your home for the holidays! Schedule your showing today!
Sold for $626,000
$626,000
1306 Brookland Pkwy, Richmond, VA 23227
5beds
3,744sqft
Single Family Residence
Built in 1948
10,197 Square Feet Lot
$807,400 Zestimate®
$167/sqft
$3,178 Estimated rent
Home value
$807,400
$727,000 - $904,000
$3,178/mo
Zestimate® history
Owner options
List your home for rent
$3,178/mo
Rent Zestimate®
Find your next renter with Zillow Rental Manager. Plus, with online applications, you can quickly screen prospective tenants – for free.
$3,178/mo
Rent Zestimate®
Refinance and save
$3,951/mo
Est. payment
Refinancing to a lower rate could help reduce your monthly payments and save thousands over the life of the loan.
$3,951/mo
Est. payment
Explore your selling options
Work with a Zillow partner agent
Leverage their expertise and Zillow's premium Showcase listings to get your home seen by more buyers.
Get startedList with your own agent
Get your home in front of millions of buyers by listing it on Zillow.
Learn how to do itSell it yourself
Take full control of how buyers see your home on Zillow by listing For Sale by Owner (FSBO).
List your homeWhat's special
Old school charmStorage roomTiled frontHuge backyardExpansive islandLaundry roomCopper sink
Zillow last checked:
Listing updated:
Listed by:
Cabell Childress (804)346-4411,
Long & Foster REALTORS,
Maegan Deibler 804-307-4240,
Long & Foster REALTORS
Bought with:
Lana Garner, 0225251849
First Choice Realty
Eric Garner, 0225263104
First Choice Realty
Source: CVRMLS,MLS#: 2327281 Originating MLS: Central Virginia Regional MLS
Originating MLS: Central Virginia Regional MLSFacts & features
Interior
Bedrooms & bathrooms
- Bedrooms: 5
- Bathrooms: 3
- Full bathrooms: 3
Primary bedroom
- Description: Hdwds, Dual Walk-In Closets, En-Suite
- Level: Second
- Dimensions: 18.0 x 12.0
Bedroom 2
- Description: Full Bathroom, Flex as an Office/Sitting Room
- Level: First
- Dimensions: 14.0 x 11.0
Bedroom 3
- Description: Hardwoods, Closet
- Level: Second
- Dimensions: 16.0 x 11.0
Bedroom 4
- Description: Hardwoods, Closet
- Level: Second
- Dimensions: 13.0 x 12.0
Bedroom 5
- Description: Hardwoods, Closet
- Level: Basement
- Dimensions: 0 x 0
Additional room
- Description: Additional Family Room or Rec Room
- Level: Basement
- Dimensions: 0 x 0
Dining room
- Description: Hardwoods
- Level: First
- Dimensions: 15.0 x 12.0
Family room
- Description: Hardwoods
- Level: Basement
- Dimensions: 0 x 0
Florida room
- Description: Heated Sunroom
- Level: First
- Dimensions: 14.0 x 9.0
Other
- Description: Shower
- Level: Basement
Other
- Description: Shower
- Level: First
Other
- Description: Tub & Shower
- Level: Second
Kitchen
- Description: Updated '21, 6 Burner Range, Quartz, & More!
- Level: First
- Dimensions: 15.0 x 11.0
Living room
- Description: Hardwoods, Fireplace
- Level: First
- Dimensions: 19.0 x 13.0
Heating
- Baseboard, Electric, Heat Pump, Radiator(s)
Cooling
- Zoned
Appliances
- Included: Dryer, Dishwasher, Gas Water Heater, Refrigerator, Stove, Tankless Water Heater, Washer
Features
- Bedroom on Main Level, Dining Area, Separate/Formal Dining Room, Fireplace, Granite Counters, Bath in Primary Bedroom, Recessed Lighting, Walk-In Closet(s)
- Flooring: Ceramic Tile, Wood
- Windows: Screens, Thermal Windows
- Basement: Full,Finished
- Attic: Pull Down Stairs
- Number of fireplaces: 1
- Fireplace features: Decorative, Masonry
Interior area
- Total interior livable area: 3,744 sqft
- Finished area above ground: 2,820
- Finished area below ground: 924
Property
Features
- Levels: Three Or More
- Stories: 3
- Patio & porch: Patio, Side Porch, Stoop
- Exterior features: Lighting, Out Building(s), Storage, Shed
- Pool features: None
- Fencing: Back Yard,Fenced
Lot
- Size: 10,197 Square Feet
Details
- Additional structures: Outbuilding
- Parcel number: N0001114012
- Zoning description: R-3
Construction
Type & style
- Home type: SingleFamily
- Architectural style: Two Story,Tudor
- Property subtype: Single Family Residence
Materials
- Aluminum Siding, Brick, Drywall, Concrete
- Roof: Slate
Condition
- Resale
- New construction: No
- Year built: 1948
Utilities & green energy
- Sewer: Public Sewer
- Water: Public
Community & HOA
Community
- Subdivision: Sherwood Park
Location
- Region: Richmond
Financial & listing details
- Price per square foot: $167/sqft
- Tax assessed value: $541,000
- Annual tax amount: $6,492
- Date on market: 1/15/2026
- Ownership: Individuals
- Ownership type: Sole Proprietor
Price history
| Date | Event | Price |
|---|---|---|
| 12/19/2023 | Sold | $626,000+4.5%$167/sqft |
Source:  CVRMLS #2327281 Report a problem CVRMLS #2327281 Report a problem | ||
| 11/21/2023 | Pending sale | $599,000$160/sqft |
Source: CVRMLS #2327281 Report a problem | ||
| 11/15/2023 | Listed for sale | $599,000+41%$160/sqft |
Source: CVRMLS #2327281 Report a problem | ||
| 11/1/2019 | Sold | $424,950$114/sqft |
Source: CVRMLS #1931579 Report a problem | ||
| 11/1/2019 | Pending sale | $424,950$114/sqft |
Source: Long & Foster REALTORS #1931579 Report a problem | ||
| 9/26/2019 | Listed for sale | $424,950+16.4%$114/sqft |
Source: Long & Foster REALTORS #1931579 Report a problem | ||
| 3/22/2019 | Listing removed | $365,000$97/sqft |
Source: Rashkind Saunders & Co. #1904656 Report a problem | ||
| 2/16/2019 | Listed for sale | $365,000+9%$97/sqft |
Source: Rashkind Saunders & Co. #1904656 Report a problem | ||
| 6/27/2017 | Listing removed | $1,895$1/sqft |
Source: The Property Shop Report a problem | ||
| 6/8/2017 | Listed for rent | $1,895$1/sqft |
Source: The Property Shop Report a problem | ||
| 5/5/2015 | Sold | $335,000+84.1%$89/sqft |
Source: Public Record Report a problem | ||
| 12/17/2003 | Sold | $182,000$49/sqft |
Source: Public Record Report a problem | ||
Public tax history
| Year | Property taxes | Tax assessment |
|---|---|---|
| 2025 | $6,912 +1.9% | $576,000 +1.9% |
| 2024 | $6,780 +4.4% | $565,000 +4.4% |
| 2023 | $6,492 | $541,000 |
| 2022 | $6,492 +20.8% | $541,000 +20.8% |
| 2021 | $5,376 +0.7% | $448,000 +0.7% |
| 2020 | $5,340 +30.9% | $445,000 +30.9% |
| 2019 | $4,080 +4.6% | $340,000 +4.6% |
| 2018 | $3,900 +50.5% | $325,000 +0.6% |
| 2017 | $2,592 | $323,000 +9.1% |
| 2016 | $2,592 | $296,000 +26.5% |
| 2015 | $2,592 | $234,000 +8.3% |
| 2014 | $2,592 | $216,000 |
| 2013 | -- | $216,000 -11.8% |
| 2012 | -- | $245,000 -5.8% |
| 2011 | -- | $260,000 |
| 2010 | -- | $260,000 +0.2% |
| 2009 | -- | $259,500 |
| 2008 | -- | $259,500 +7.2% |
| 2007 | -- | $242,000 +7.4% |
| 2006 | -- | $225,400 +7.6% |
| 2005 | -- | $209,400 +13.4% |
| 2003 | -- | $184,600 +12% |
| 2002 | -- | $164,800 +32.3% |
| 2001 | $1,782 | $124,600 |
Find assessor info on the county website
Neighborhood: Sherwood Park
Nearby homes
- $45,000-- bd-- ba-- sqft1304 1/2 Brookland Pkwy, Richmond, VA 23227Off Market
- $675,0003 bd4 ba3.1k sqft1308 Brookland Pkwy, Richmond, VA 23227Sold
- $25,000-- bd-- ba-- sqft1304 Brookland Pkwy, Richmond, VA 23227Off Market
- $474,300-- bd2 ba1.6k sqft1302 Brookland Pkwy, Richmond, VA 23227Off Market
- $135,000-- bd-- ba-- sqft1310 Brookland Pkwy, Richmond, VA 23227Off Market
- $590,8003 bd2 ba2k sqft1300 Brookland Pkwy, Richmond, VA 23227Off Market
- $643,2003 bd2 ba1.4k sqft1303 Whitby Rd, Richmond, VA 23227Off Market
- $525,8004 bd2 ba1.7k sqft1312 Brookland Pkwy, Richmond, VA 23227Off Market
Nearby schools
GreatSchools rating
- 6/10Linwood Holton Elementary SchoolGrades: PK-5Distance: 1 mi
- NAMary Scott PreschoolGrades: Distance: 1.3 mi
- 6/10John Marshall High SchoolGrades: 9-12Distance: 1.5 mi
Schools provided by the listing agent
- Elementary: Holton
- Middle: Henderson
- High: John Marshall
Source: CVRMLS. This data may not be complete. We recommend contacting the local school district to confirm school assignments for this home.
Get a cash offer in 3 minutes
Find out how much your home could sell for in as little as 3 minutes with a no-obligation cash offer.
Estimated market value
$807,400
Get a cash offer in 3 minutes
Find out how much your home could sell for in as little as 3 minutes with a no-obligation cash offer.
Estimated market value
$807,400
- Virginia
- Richmond City
- Richmond
- 23227
- Sherwood Park
- 1306 Brookland Pkwy
Nearby cities
Nearby neighborhoods
Nearby zip codes
Other Richmond Topics
