Thoughtfully upgraded, impeccably maintained, and ideally located, this Greenbrook single-story offers easy, move-in ready living in one of Danville’s most family-friendly neighborhoods near the Iron Horse Trail & top-rated schools. The home features formal living & dining spaces, a beautifully remodeled open kitchen with quartz counters, tile backsplash, high-end appliances, luxury vinyl flooring, & windows w/views of the private backyard. The inviting family room includes wall paneling, a gas fireplace, & a slider opening to a hard-scaped patio & lush grass area —perfect for indoor-outdoor entertaining. Enjoy the expansive, immaculate yard w/exceptional privacy and in-ground well for landscape irrigation. The spacious primary suite offers a walk-in closet, a remodeled bathroom, & private backyard access, plus 2 additional bedrooms (one w/convenient pull down Murphy bed), a walk-in laundry room with cabinetry & sink, and a hall bath. Additional highlights include a pristine 3-car garage w/storage & workbench & side yards each w/a storage shed & one w/double gate access. HOA amenities include a pool, greenbelt, and clubhouse. Rarely does a home offering this level of condition, upgrades, and location come to market at such an attractive value.
Sold for $1,800,000
$1,800,000
1306 Brookside Dr, Danville, CA 94526
3beds
2,002sqft
Residential, Single Family Residence
Built in 1972
0.27 Acres Lot
$1,751,600 Zestimate®
$899/sqft
$5,984 Estimated rent
Home value
$1,751,600
$1.58M - $1.94M
$5,984/mo
Zestimate® history
Owner options
List your home for rent
$5,984/mo
Rent Zestimate®
Find your next renter with Zillow Rental Manager. Plus, with online applications, you can quickly screen prospective tenants – for free.
$5,984/mo
Rent Zestimate®
Refinance and save
$13,010/mo
Est. payment
Refinancing to a lower rate could help reduce your monthly payments and save thousands over the life of the loan.
$13,010/mo
Est. payment
Explore your selling options
Work with a Zillow partner agent
Leverage their expertise and Zillow's premium Showcase listings to get your home seen by more buyers.
Get startedList with your own agent
Get your home in front of millions of buyers by listing it on Zillow.
Learn how to do itSell it yourself
Take full control of how buyers see your home on Zillow by listing For Sale by Owner (FSBO).
List your homeWhat's special
Zillow last checked:
Listing updated:
Listed by:
Kelly McCoy DRE #02095209 925-786-2681,
Bhhs Drysdale Properties,
Catherine Brent DRE #01088138 510-381-1065,
Bhhs Drysdale Properties
Bought with:
Amy Gerace, DRE #02027986
Coldwell Banker
Source: CCAR,MLS#: 41121974
Facts & features
Interior
Bedrooms & bathrooms
- Bedrooms: 3
- Bathrooms: 2
- Full bathrooms: 2
Rooms
- Room types: 2 Bedrooms, 2 Baths, Primary Bedrm Suite - 1, Main Entry, Dining Room, Family Room
Bathroom
- Features: Shower Over Tub, Solid Surface, Tile, Updated Baths, Stall Shower, Window
Kitchen
- Features: Counter - Solid Surface, Stone Counters, Dishwasher, Eat-in Kitchen, Disposal, Gas Range/Cooktop, Ice Maker Hookup, Microwave, Oven Built-in, Pantry, Refrigerator, Self-Cleaning Oven, Updated Kitchen
Heating
- Forced Air, Natural Gas, Fireplace Insert, Fireplace(s)
Cooling
- Ceiling Fan(s), Central Air
Appliances
- Included: Dishwasher, Gas Range, Plumbed For Ice Maker, Microwave, Oven, Refrigerator, Self Cleaning Oven, Dryer, Washer, Gas Water Heater, ENERGY STAR Qualified Appliances
- Laundry: Laundry Room, Cabinets, See Remarks, Sink, Common Area
Features
- Formal Dining Room, Counter - Solid Surface, Pantry, Updated Kitchen, Solar Tube(s)
- Flooring: Hardwood, Tile, Vinyl
- Windows: Double Pane Windows, Screens, Window Coverings
- Number of fireplaces: 1
- Fireplace features: Family Room, Insert, Gas
Interior area
- Total structure area: 2,002
- Total interior livable area: 2,002 sqft
Property
Parking
- Total spaces: 3
- Parking features: Attached, Garage, Direct Access, Side Yard Access, Garage Faces Front, Garage Door Opener, See Remarks
- Attached garage spaces: 3
Features
- Levels: One
- Stories: 1
- Pool features: Other, See Remarks, Community
- Fencing: Partial Fence,Fenced,Full,Wood
Lot
- Size: 0.27 Acres
- Features: Level, Premium Lot, Back Yard, Front Yard, Landscaped, Private, See Remarks, Wooded, Sprinklers In Rear, Side Yard, Landscape Back, Landscape Front, Yard Space
Details
- Additional structures: Shed(s)
- Parcel number: 2182420014
- Special conditions: Standard
- Other equipment: Irrigation Equipment
Construction
Type & style
- Home type: SingleFamily
- Architectural style: Ranch
- Property subtype: Residential, Single Family Residence
Materials
- Composition Shingles, Stucco
- Foundation: Slab
- Roof: Composition
Condition
- Existing
- New construction: No
- Year built: 1972
Utilities & green energy
- Electric: No Solar
Community & HOA
Community
- Subdivision: Greenbrook
HOA
- Has HOA: Yes
- Amenities included: Clubhouse, Greenbelt, Playground, Pool, Tennis Court(s), See Remarks
- Services included: Common Area Maint, Management Fee, Reserve Fund, Maintenance Grounds
- HOA fee: $1,645 annually
- HOA name: GREENBROOK HOA
- HOA phone: 925-830-4848
Location
- Region: Danville
Financial & listing details
- Price per square foot: $899/sqft
- Tax assessed value: $1,306,280
- Annual tax amount: $15,380
- Date on market: 1/24/2026
Price history
| Date | Event | Price |
|---|---|---|
| 2/9/2026 | Sold | $1,800,000+2.9%$899/sqft |
Source:  CCAR #41121974 Report a problem CCAR #41121974 Report a problem | ||
| 1/30/2026 | Pending sale | $1,749,000$874/sqft |
Source: CCAR #41121974 Report a problem | ||
| 1/24/2026 | Listed for sale | $1,749,000+79.4%$874/sqft |
Source: CCAR #41121974 Report a problem | ||
| 9/7/2006 | Sold | $975,000+163.5%$487/sqft |
Source: Bay East AOR #40188079 Report a problem | ||
| 12/31/1998 | Sold | $370,000+19.7%$185/sqft |
Source: CCAR #10266913 Report a problem | ||
| 11/23/1993 | Sold | $309,000$154/sqft |
Source: Public Record Report a problem | ||
Public tax history
| Year | Property taxes | Tax assessment |
|---|---|---|
| 2025 | $15,380 +2.9% | $1,306,280 +2% |
| 2024 | $14,954 +1.5% | $1,280,667 +2% |
| 2023 | $14,725 +0.7% | $1,255,557 +2% |
| 2022 | $14,618 +2.2% | $1,230,939 +2% |
| 2021 | $14,309 +0.9% | $1,206,804 +1% |
| 2020 | $14,180 +1.1% | $1,194,431 +2% |
| 2019 | $14,024 +9.9% | $1,171,012 +8.4% |
| 2018 | $12,766 +5.3% | $1,080,500 +3.7% |
| 2017 | $12,120 +1.9% | $1,042,000 +2.8% |
| 2016 | $11,889 +13.7% | $1,013,500 +7.6% |
| 2015 | $10,459 | $942,000 +7.5% |
| 2014 | $10,459 | $876,000 +15% |
| 2013 | -- | $762,000 +11.4% |
| 2012 | -- | $684,000 -6.1% |
| 2011 | -- | $728,500 -10.3% |
| 2010 | -- | $812,000 -5.6% |
| 2009 | -- | $860,000 +5.9% |
| 2008 | -- | $812,000 -16.7% |
| 2007 | -- | $975,000 +126.5% |
| 2006 | -- | $430,400 +2% |
| 2005 | -- | $421,962 +2% |
| 2004 | -- | $413,689 +1.9% |
| 2003 | -- | $406,108 +2% |
| 2002 | -- | $398,146 +3.4% |
| 2001 | -- | $384,948 |
Find assessor info on the county website
Neighborhood: 94526
Nearby homes
- $1,367,1004 bd2 ba2k sqft400 Wabash Pl, Danville, CA 94526Off Market
- $1,714,4004 bd2 ba1.9k sqft40 Saint Teresa Ct, Danville, CA 94526Off Market
- $1,953,0004 bd3 ba2.3k sqft410 Wabash Pl, Danville, CA 94526Off Market
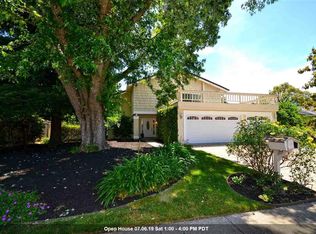
- $1,591,1004 bd3 ba2.3k sqft46 Saint Teresa Ct, Danville, CA 94526Off Market
- $1,546,7004 bd2 ba2k sqft60 Saint Teresa Ct, Danville, CA 94526Off Market
- $1,780,0003 bd2 ba2k sqft1305 Brookside Dr, Danville, CA 94526Sold
- $695,4175 bd3 ba3k sqft1291 Brookside Dr, Danville, CA 94526Off Market
- $1,523,6004 bd3 ba2.7k sqft420 Wabash Pl, Danville, CA 94526Off Market
Nearby schools
GreatSchools rating
- 10/10Greenbrook Elementary SchoolGrades: K-5Distance: 0.5 mi
- 9/10Charlotte Wood Middle SchoolGrades: 6-8Distance: 0.3 mi
- 10/10San Ramon Valley High SchoolGrades: 9-12Distance: 2.5 mi
Schools provided by the listing agent
- District: San Ramon Valley (925) 552-5500
Source: CCAR. This data may not be complete. We recommend contacting the local school district to confirm school assignments for this home.
Get a cash offer in 3 minutes
Find out how much your home could sell for in as little as 3 minutes with a no-obligation cash offer.
Estimated market value
$1,751,600
Get a cash offer in 3 minutes
Find out how much your home could sell for in as little as 3 minutes with a no-obligation cash offer.
Estimated market value
$1,751,600
- California
- Contra Costa County
- Danville
- 94526
- 1306 Brookside Dr
Nearby cities
Nearby zip codes
Other Danville Topics
