
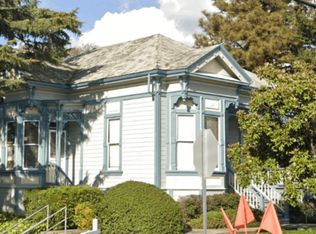
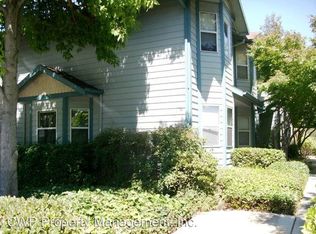
1306 C Street presents a remarkable five-unit apartment complex located near Downtown in the thriving city of Hayward, CA. This well-maintained property offers a diverse and highly desirable unit mix, consisting of four (4) two-bedroom, one-and-a-half-bathroom townhouse-style units, and one (1) spacious three-bedroom, two-bathroom unit with an additional room, located in a detached Victorian home at the front of the property. Each townhouse unit is equipped with its own 40-gallon water heater, Challenger electrical sub-panels, and kitchens that feature dishwashers and garbage disposals. Most units include hardwood flooring in the kitchens and bathrooms, granite countertops, and updated appliances. Units 1-4 share two coin-operated washers and dryers, while the Victorian home has its own private laundry facility. The property offers six covered parking spaces, as well as additional off-street parking. Tenants benefit from private storage areas, and a large storage facility currently used by ownership presents a compelling opportunity for additional rental income. The property also features a newly installed pitched composition roof (2024).
Closed
$1,632,500
1306 C Street, Hayward, CA 94501
24beds
5,968sqft
Multi Family
Built in 1960
-- sqft lot
$-- Zestimate®
$274/sqft
$3,472 Estimated rent
Home value
Not available
Estimated sales range
Not available
$3,472/mo
Zestimate® history
Owner options
List your home for rent
$3,472/mo
Rent Zestimate®
Find your next renter with Zillow Rental Manager. Plus, with online applications, you can quickly screen prospective tenants – for free.
$3,472/mo
Rent Zestimate®
Refinance and save
$10,495/mo
Est. payment
Refinancing to a lower rate could help reduce your monthly payments and save thousands over the life of the loan.
$10,495/mo
Est. payment
Explore your selling options
Work with a Zillow partner agent
Leverage their expertise and Zillow's premium Showcase listings to get your home seen by more buyers.
Get startedList with your own agent
Get your home in front of millions of buyers by listing it on Zillow.
Learn how to do itSell it yourself
Take full control of how buyers see your home on Zillow by listing For Sale by Owner (FSBO).
List your homeWhat's special
Detached victorian homeTownhouse-style unitsPitched composition roofUpdated appliancesGranite countertopsLarge storage facilityCovered parking spaces
Zillow last checked:
Listing updated:
Listed by:
Marshall P Ward DRE #01919391 415-532-3161,
Compass Danville 925-257-0305,
Gretchen A Pearson,
Berkshire Hathaway Drysdale Properties
Bought with:
Anton Bion
Base Real Estate
Source: BAREIS,MLS#: 325055584 Originating MLS: Sonoma
Originating MLS: SonomaFacts & features
Interior
Bedrooms & bathrooms
- Bedrooms: 24
- Bathrooms: 10
- Full bathrooms: 5
- Partial bathrooms: 3
Heating
- See Remarks
Cooling
- See Remarks
Appliances
- Laundry: Coin Operated
Features
- Unit 1 - Beds: 0, Baths: 0, Square Footage: 5968 | Unit 2 - Beds: 8, Baths: 8, Square Footage: 4400 | Unit 3 - Beds: 3, Baths: 2, Square Footage: 1100 | Unit 4 - Beds: 0, Baths: 0, Square Footage: 5968
Interior area
- Total structure area: 5,968
- Total interior livable area: 5,968 sqft
Property
Parking
- Total spaces: 10
- Parking features: Attached
- Has attached garage: Yes
- Carport spaces: 6
- Uncovered spaces: 4
Lot
- Size: 0.35 Acres
- Features: Corner Lot, Curb(s), Curbs/Gutters
Details
- Parcel number: 4270031056
- Special conditions: Standard
Construction
Type & style
- Home type: MultiFamily
- Property subtype: Multi Family
Condition
- Year built: 1960
Utilities & green energy
- Electric: Separate Meters
- Gas: Separate Meters
- Sewer: Public Sewer
- Water: Public, Separate Meters
Community & neighborhood
Location
- Region: Hayward
HOA & financial
HOA
- Has HOA: No
Price history
| Date | Event | Price |
|---|---|---|
| 8/11/2025 | Sold | $1,632,500-1.1%$274/sqft |
Source:  BAREIS #325055584 Report a problem BAREIS #325055584 Report a problem | ||
| 7/22/2025 | Pending sale | $1,650,000$276/sqft |
Source: BAREIS #325055584 Report a problem | ||
| 6/16/2025 | Listed for sale | $1,650,000$276/sqft |
Source: BAREIS #325055584 Report a problem | ||
| 3/6/2020 | Listing removed | $2,295 |
Source: CWP Property Management Report a problem | ||
| 2/23/2020 | Listed for rent | $2,295 |
Source: CWP Property Management Report a problem | ||
Public tax history
| Year | Property taxes | Tax assessment |
|---|---|---|
| 2025 | -- | $890,999 +2% |
| 2024 | $11,217 -25.3% | $873,530 -26.7% |
| 2023 | $15,018 +37.4% | $1,191,535 +41.9% |
| 2022 | $10,929 +1.9% | $839,613 +2% |
| 2021 | $10,726 -28.3% | $823,152 -30% |
| 2020 | $14,954 +39.9% | $1,176,440 +47.3% |
| 2019 | $10,690 +8.9% | $798,743 +2% |
| 2018 | $9,819 | $783,084 +2% |
| 2017 | $9,819 +5.6% | $767,731 +2% |
| 2016 | $9,296 +7.3% | $752,679 +1.5% |
| 2015 | $8,667 | $741,375 +2% |
| 2014 | $8,667 | $726,857 +0.5% |
| 2013 | -- | $723,575 +2% |
| 2012 | -- | $709,388 +2% |
| 2011 | -- | $695,480 +0.8% |
| 2010 | -- | $690,284 -0.2% |
| 2009 | -- | $691,925 +2% |
| 2008 | -- | $678,359 +2% |
| 2007 | -- | $665,061 +2% |
| 2006 | -- | $652,024 +2% |
| 2005 | -- | $639,240 +2% |
| 2004 | -- | $626,708 +1.9% |
| 2003 | -- | $615,222 +2% |
| 2002 | -- | $603,164 +2% |
| 2001 | $6,501 | $591,333 |
Find assessor info on the county website
Neighborhood: Upper B Street
Nearby schools
GreatSchools rating
- 5/10East Avenue Elementary SchoolGrades: K-6Distance: 1.2 mi
- 4/10Bret Harte Middle SchoolGrades: 7-8Distance: 0.4 mi
- 5/10Hayward High SchoolGrades: 9-12Distance: 0.5 mi


Get pre-qualified for a loan
At Zillow Home Loans, we can pre-qualify you in as little as 5 minutes with no impact to your credit score.An equal housing lender. NMLS #10287.
- California
- Alameda County
- Hayward
- 94541
- Upper B Street
- 1306 C Street
Nearby cities
Nearby neighborhoods
Nearby zip codes
Other Hayward Topics
