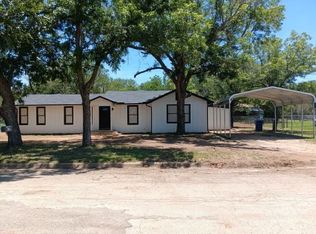
Welcome! This great property is the place you've been waiting for. Everything has been renovated here. Walking in you'll be greeted with the wide open floor plan of the living area and the kitchen. This kitchen is adorable! Tastefully done colors throughout, classy modern backsplash, beautiful light color granite countertops, designer chandeliers, stainless steel appliances and much more. This home offers 4 bedrooms, 1 and a half baths, large back yard, walk in primary bedroom closet. The bathrooms are beautiful and large! Outside offers you your own private oasis with the covered patio and all the upgrades and designer touches that have been made. A shop is located in the backyard with a 2 car carport attached. There are garden areas and the cutest chicken coop! You want to put this property on your must see's in this price range and get out here asap! This sweet home is ready for its new owners.
Sold
Price Unknown
1306 Campa Dr, Brownwood, TX 76801
4beds
1,695sqft
Single Family Residence
Built in 1940
0.3 Acres Lot
$221,100 Zestimate®
$--/sqft
$1,892 Estimated rent
Home value
$221,100
$208,000 - $234,000
$1,892/mo
Zestimate® history
Owner options
List your home for rent
$1,892/mo
Rent Zestimate®
Find your next renter with Zillow Rental Manager. Plus, with online applications, you can quickly screen prospective tenants – for free.
$1,892/mo
Rent Zestimate®
Refinance and save
Refinancing to a lower rate could help reduce your monthly payments and save thousands over the life of the loan.
Explore your selling options
Work with a Zillow partner agent
Leverage their expertise and Zillow's premium Showcase listings to get your home seen by more buyers.
Get startedList with your own agent
Get your home in front of millions of buyers by listing it on Zillow.
Learn how to do itSell it yourself
Take full control of how buyers see your home on Zillow by listing For Sale by Owner (FSBO).
List your homeWhat's special
Classy modern backsplashWide open floor planGarden areasCovered patioDesigner chandeliers
Zillow last checked:
Listing updated:
Listed by:
Candice Beal 0729622 817-821-2291,
Garner Realty Group 817-821-2291
Bought with:
Ryan Welch
eXp Realty LLC
Source: NTREIS,MLS#: 20374151
Facts & features
Interior
Bedrooms & bathrooms
- Bedrooms: 4
- Bathrooms: 2
- Full bathrooms: 1
- 1/2 bathrooms: 1
Primary bedroom
- Level: First
- Dimensions: 9 x 13
Bedroom
- Level: First
- Dimensions: 14 x 12
Living room
- Level: First
- Dimensions: 8 x 10
Heating
- Central, Electric
Cooling
- Central Air, Ceiling Fan(s)
Appliances
- Included: Dishwasher, Disposal
- Laundry: Washer Hookup, Electric Dryer Hookup, Laundry in Utility Room
Features
- Chandelier, Decorative/Designer Lighting Fixtures, Eat-in Kitchen, Granite Counters, High Speed Internet, Kitchen Island, Open Floorplan, Cable TV, Natural Woodwork, Walk-In Closet(s)
- Flooring: Carpet, Ceramic Tile, Hardwood
- Has basement: No
- Has fireplace: No
Interior area
- Total interior livable area: 1,695 sqft
Property
Parking
- Total spaces: 2
- Parking features: Additional Parking, Detached Carport
- Carport spaces: 2
Features
- Levels: One
- Stories: 1
- Patio & porch: Covered, Deck
- Exterior features: Deck, Garden, Lighting, Private Yard, Rain Gutters
- Pool features: None
- Fencing: Back Yard
Lot
- Size: 0.3 Acres
- Features: Few Trees
- Residential vegetation: Grassed
Details
- Parcel number: 000000057873
Construction
Type & style
- Home type: SingleFamily
- Architectural style: Traditional,Detached
- Property subtype: Single Family Residence
Materials
- Roof: Shingle
Condition
- Year built: 1940
Utilities & green energy
- Sewer: Public Sewer
- Water: Public
- Utilities for property: Electricity Available, Sewer Available, Water Available, Cable Available
Community & HOA
Community
- Subdivision: Woodland Add
HOA
- Has HOA: No
Location
- Region: Brownwood
Financial & listing details
- Tax assessed value: $198,030
- Annual tax amount: $2,324
- Date on market: 7/6/2023
- Cumulative days on market: 32 days
- Listing terms: Cash,Conventional,FHA,USDA Loan,VA Loan
- Exclusions: personal property, TV mounts curtain rods
- Electric utility on property: Yes
Price history
| Date | Event | Price |
|---|---|---|
| 9/13/2023 | Sold | -- |
Source: NTREIS #20374151 Report a problem | ||
| 8/17/2023 | Pending sale | $205,000$121/sqft |
Source: NTREIS #20374151 Report a problem | ||
| 8/8/2023 | Contingent | $205,000$121/sqft |
Source: NTREIS #20374151 Report a problem | ||
| 8/1/2023 | Price change | $205,000-1.9%$121/sqft |
Source: NTREIS #20374151 Report a problem | ||
| 7/20/2023 | Price change | $209,000-2.8%$123/sqft |
Source: NTREIS #20374151 Report a problem | ||
| 7/6/2023 | Listed for sale | $215,000+79.9%$127/sqft |
Source: NTREIS #20374151 Report a problem | ||
| 6/2/2018 | Listing removed | $119,500$71/sqft |
Source: Keller Williams Realty #13836158 Report a problem | ||
| 5/24/2018 | Price change | $119,500-2.8%$71/sqft |
Source: Keller Williams Realty #13836158 Report a problem | ||
| 5/8/2018 | Listed for sale | $122,900$73/sqft |
Source: Keller Williams Realty #13836158 Report a problem | ||
Public tax history
| Year | Property taxes | Tax assessment |
|---|---|---|
| 2025 | $2,898 -8.4% | $198,030 +2.2% |
| 2024 | $3,163 | $193,730 +67.8% |
| 2023 | -- | $115,478 +10% |
| 2022 | $1,905 | $104,980 +10% |
| 2021 | -- | $95,436 +10% |
| 2020 | -- | $86,760 +19.9% |
| 2018 | -- | $72,390 |
| 2017 | -- | $72,390 +1.1% |
| 2016 | -- | $71,630 |
| 2015 | -- | $71,630 |
| 2014 | -- | $71,630 +14.1% |
| 2012 | -- | $62,770 |
| 2011 | -- | $62,770 +7.8% |
| 2010 | -- | $58,250 |
| 2009 | -- | $58,250 |
| 2008 | -- | $58,250 |
| 2007 | -- | $58,250 |
Find assessor info on the county website
Neighborhood: 76801
Nearby homes
- $138,300-- bd1 ba1k sqft1307 Brooks Ave, Brownwood, TX 76801Off Market
- $--3 bd2 ba1.7k sqft1308 Campa Dr, Brownwood, TX 76801Sold
- $69,900-- bd1 ba826 sqft1304 Campa Dr, Brownwood, TX 76801Off Market
- $81,400-- bd1 ba871 sqft1315 Brooks Ave, Brownwood, TX 76801Off Market
- $--2 bd1 ba833 sqft1305 Brooks Ave, Brownwood, TX 76801Sold
- $122,700-- bd1 ba1.2k sqft1307 Campa Dr, Brownwood, TX 76801Off Market
- $42,3001 bd1 ba546 sqft1404 Campa Dr, Brownwood, TX 76801Off Market
- $116,900-- bd1 ba1.3k sqft1317 Brooks Ave, Brownwood, TX 76801Off Market
Nearby schools
GreatSchools rating
- 8/10Woodland Heights Elementary SchoolGrades: PK-5Distance: 0.2 mi
- 6/10Brownwood Middle SchoolGrades: 7-8Distance: 0.7 mi
- 4/10Brownwood High SchoolGrades: 9-12Distance: 1.5 mi
Schools provided by the listing agent
- Elementary: Woodlandht
- Middle: Brownwood
- High: Brownwood
- District: Brownwood ISD
Source: NTREIS. This data may not be complete. We recommend contacting the local school district to confirm school assignments for this home.
- Texas
- Brown County
- Brownwood
- 76801
- 1306 Campa Dr
