You don't want to miss this incredible opportunity! 1306 Cardigan Street sits in a beautiful and quiet neighborhood - the perfect place to call home! The home features solid bones and vaulted ceilings, offering a fantastic layout that just needs your final touches to make it yours.
You will love the massive primary suite, complete with walk-in closets and an en-suite bathroom featuring both a shower and a soaking tub. The flexible floorplan offers plenty of space, including the easy ability to frame out a 4th bedroom for instant equity. Outside, you get the best of both worlds: an attached 2-car garage PLUS an additional covered carport for extra vehicles or a boat. Sold As-Is at a price that reflects the needed cosmetics. This is a rare chance to find a gem in Meadow Crest Estates at an unbeatable price!
Sold
Price Unknown
1306 Cardigan St, Garland, TX 75040
3beds
2,223sqft
Single Family Residence
Built in 1986
9,975 Square Feet Lot
$289,300 Zestimate®
$--/sqft
$2,490 Estimated rent
Home value
$289,300
$266,000 - $315,000
$2,490/mo
Zestimate® history
Owner options
List your home for rent
$2,490/mo
Rent Zestimate®
Find your next renter with Zillow Rental Manager. Plus, with online applications, you can quickly screen prospective tenants – for free.
$2,490/mo
Rent Zestimate®
Refinance and save
Refinancing to a lower rate could help reduce your monthly payments and save thousands over the life of the loan.
Explore your selling options
Work with a Zillow partner agent
Leverage their expertise and Zillow's premium Showcase listings to get your home seen by more buyers.
Get startedList with your own agent
Get your home in front of millions of buyers by listing it on Zillow.
Learn how to do itSell it yourself
Take full control of how buyers see your home on Zillow by listing For Sale by Owner (FSBO).
List your homeWhat's special
Flexible floorplanEn-suite bathroomVaulted ceilingsWalk-in closetsMassive primary suiteAdditional covered carport
Zillow last checked:
Listing updated:
Listed by:
Frank Packard-Reed 0717392 972-836-9295,
JPAR - Plano 972-836-9295
Bought with:
Edgar Zaragoza
Texas Community Realty
Source: NTREIS,MLS#: 21156228
Facts & features
Interior
Bedrooms & bathrooms
- Bedrooms: 3
- Bathrooms: 3
- Full bathrooms: 2
- 1/2 bathrooms: 1
Primary bedroom
- Features: Ceiling Fan(s), En Suite Bathroom, Walk-In Closet(s)
- Level: First
- Dimensions: 15 x 14
Bedroom
- Features: Walk-In Closet(s)
- Level: First
- Dimensions: 12 x 10
Bedroom
- Features: Walk-In Closet(s)
- Level: First
- Dimensions: 12 x 11
Primary bathroom
- Features: Dual Sinks, En Suite Bathroom, Garden Tub/Roman Tub, Separate Shower
- Level: First
- Dimensions: 11 x 12
Breakfast room nook
- Level: First
- Dimensions: 9 x 8
Den
- Level: First
- Dimensions: 15 x 13
Dining room
- Level: First
- Dimensions: 12 x 11
Other
- Level: First
- Dimensions: 7 x 6
Kitchen
- Features: Built-in Features, Granite Counters, Stone Counters
- Level: First
- Dimensions: 13 x 9
Laundry
- Level: First
- Dimensions: 8 x 6
Living room
- Features: Fireplace
- Level: First
- Dimensions: 18 x 16
Sunroom
- Level: First
- Dimensions: 17 x 11
Heating
- Central
Cooling
- Central Air
Appliances
- Included: Dishwasher, Electric Cooktop, Electric Oven
Features
- Double Vanity, Granite Counters, Paneling/Wainscoting, Vaulted Ceiling(s), Walk-In Closet(s)
- Flooring: Carpet, Other
- Has basement: No
- Number of fireplaces: 1
- Fireplace features: Living Room, Masonry
Interior area
- Total interior livable area: 2,223 sqft
Property
Parking
- Total spaces: 4
- Parking features: Attached Carport, Concrete, Covered
- Attached garage spaces: 2
- Carport spaces: 2
- Covered spaces: 4
Features
- Levels: One
- Stories: 1
- Pool features: None
Lot
- Size: 9,975 Square Feet
Details
- Parcel number: 26343720080070000
Construction
Type & style
- Home type: SingleFamily
- Architectural style: Traditional,Detached
- Property subtype: Single Family Residence
Materials
- Brick
- Foundation: Slab
- Roof: Composition
Condition
- Year built: 1986
Utilities & green energy
- Sewer: Public Sewer
- Water: Public
- Utilities for property: Electricity Connected, Natural Gas Available, Sewer Available, Water Available
Community & HOA
Community
- Subdivision: Meadow Crest Estates
HOA
- Has HOA: No
Location
- Region: Garland
Financial & listing details
- Tax assessed value: $409,910
- Annual tax amount: $9,320
- Date on market: 1/16/2026
- Cumulative days on market: 47 days
- Listing terms: Cash,1031 Exchange,Other
- Electric utility on property: Yes
Price history
| Date | Event | Price |
|---|---|---|
| 4/24/2026 | Sold | -- |
Source: NTREIS #21156228 Report a problem | ||
| 3/25/2026 | Pending sale | $299,900$135/sqft |
Source: NTREIS #21156228 Report a problem | ||
| 3/7/2026 | Contingent | $299,900$135/sqft |
Source: NTREIS #21156228 Report a problem | ||
| 1/16/2026 | Listed for sale | $299,900$135/sqft |
Source: NTREIS #21156228 Report a problem | ||
Public tax history
| Year | Property taxes | Tax assessment |
|---|---|---|
| 2025 | $843 +12.6% | $409,910 |
| 2024 | $749 +9.4% | $409,910 +4.1% |
| 2023 | $684 -9% | $393,660 +23.3% |
| 2022 | $752 +5.1% | $319,160 +12.9% |
| 2021 | $716 +9.5% | $282,580 +13.7% |
| 2020 | $654 -0.7% | $248,630 |
| 2019 | $658 +7.5% | $248,630 |
| 2018 | $612 -78.7% | $248,630 |
| 2017 | $2,870 +6% | $248,630 +23.6% |
| 2016 | $2,706 +6% | $201,230 +17.2% |
| 2015 | $2,554 | $171,730 +8.1% |
| 2014 | $2,554 | $158,920 |
| 2013 | -- | -- |
| 2012 | -- | -- |
| 2011 | -- | -- |
| 2010 | -- | -- |
| 2009 | -- | -- |
| 2008 | -- | -- |
| 2007 | -- | -- |
| 2005 | -- | -- |
| 2004 | -- | -- |
| 2003 | -- | -- |
| 2002 | -- | -- |
| 2001 | -- | -- |
Find assessor info on the county website
Neighborhood: Buckingham North
Nearby homes
- $400,7003 bd2 ba2.5k sqft1310 Cardigan St, Garland, TX 75040Off Market
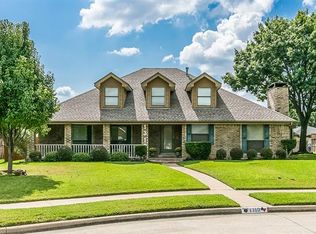
- $358,8003 bd2 ba2.3k sqft1302 Cardigan St, Garland, TX 75040Off Market

- $335,3003 bd3 ba2.2k sqft1305 Guildford St, Garland, TX 75040Off Market
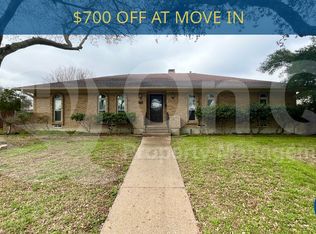
- $291,6003 bd2 ba2.1k sqft1309 Guildford St, Garland, TX 75040Off Market
- $--3 bd2 ba1.6k sqft1305 Cardigan St, Garland, TX 75040Sold
- $349,9004 bd3 ba2.2k sqft1301 Guildford St, Garland, TX 75040Off Market
- $381,1004 bd2 ba2.3k sqft1309 Cardigan St, Garland, TX 75040Off Market
- $384,1004 bd2 ba2.7k sqft1314 Cardigan St, Garland, TX 75040Off Market
Nearby schools
GreatSchools rating
- 5/10Cooper Elementary SchoolGrades: PK-5Distance: 0.3 mi
- 3/10Bussey Middle SchoolGrades: 6-8Distance: 1 mi
- 7/10North Garland High SchoolGrades: 9-12Distance: 0.8 mi
Schools provided by the listing agent
- District: Garland ISD
Source: NTREIS. This data may not be complete. We recommend contacting the local school district to confirm school assignments for this home.
Get a cash offer in 3 minutes
Find out how much your home could sell for in as little as 3 minutes with a no-obligation cash offer.
Estimated market value
$289,300
Get a cash offer in 3 minutes
Find out how much your home could sell for in as little as 3 minutes with a no-obligation cash offer.
Estimated market value
$289,300
- Texas
- Dallas County
- Garland
- 75040
- Buckingham North
- 1306 Cardigan St
