Skip main navigation
Sold for $582,000
Street View
  • $582,000

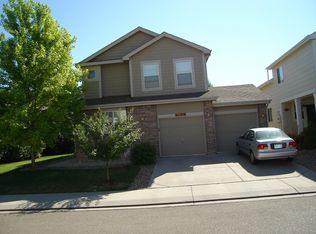
    1306 Carnation Cir, Longmont, CO 80503

    4beds
    3,198sqft
    Single Family Residence
    Built in 1996
    6,418 Square Feet Lot
    $705,000 Zestimate®
    $182/sqft
    $3,353 Estimated rent

    Home value

    $705,000

    $663,000 - $747,000

    $3,353/mo

    Zestimate® history
    Loading
    Loading...

    Owner options

    List your home for rent

    $3,353/mo

    Rent Zestimate®

    Find your next renter with Zillow Rental Manager. Plus, with online applications, you can quickly screen prospective tenants – for free.

    Learn more

    $3,353/mo

    Rent Zestimate®

    Refinance and save

    $3,547/mo

    Est. payment

    Refinancing to a lower rate could help reduce your monthly payments and save thousands over the life of the loan.

    See today's rates

    $3,547/mo

    Est. payment

    Explore your selling options

    Work with a Zillow partner agent

    Leverage their expertise and Zillow's premium Showcase listings to get your home seen by more buyers.

    Get started

    List with your own agent

    Get your home in front of millions of buyers by listing it on Zillow.

    Learn how to do it

    Sell it yourself

    Take full control of how buyers see your home on Zillow by listing For Sale by Owner (FSBO).

    List your home

    What's special

    Nestled on a quiet street in a charming neighborhood, 1306 Carnation Circle offers ample space and endless possibilities. This home features 4 bedrooms conveniently located on 1 level, while the full unfinished basement provides room for future expansion. The generously sized yard, filled with mature trees, offers great potential for gardening or outdoor activities. A 3-car garage provides plenty of space for vehicles and storage. Recent updates from 2022-23 include a new roof, several windows, a sliding door, and a new skylight. Within the community, there is a beautiful swimming pool and shared gathering spaces. Inside the home, a spacious kitchen overlooks a cozy family room w/ real wood flooring. The family room includes a gas fireplace, built-in storage for your home entertainment system, and ceiling-integrated surround sound speakers. Toward the front of the house, the formal living and dining rooms feature vaulted ceilings that extend to the second floor. The main floor also includes a laundry room with W/D conveniently located by the garage entry. All 4 BR's are located upstairs, sharing a bathroom with a skylight, double sinks. There is also a versatile loft space perfect for crafts or a video game station. The primary bedroom suite serves as a relaxing retreat, with a large walk-in closet, a five-piece bathroom w/ a spacious soaking tub, and a private water closet. The full unfinished basement is ready for your personal touch and future expansion. It even features a handy wash tub, perfect for pet cleaning. Outside, there's a lovely pathway from the garage to the backyard, where you'll find various gardens, a generous patio area, and beautiful trees-an ideal spot to unwind and enjoy the sounds of songbirds. The Clover Creek community offers a beautiful swimming pool complex, complete with a lap pool, a children's kiddie pool, and a full basketball court. This home presents a unique opportunity to live in a delightful neighborhood with wonderful amenities

    Zillow last checked:

    Listing updated:

    Listed by:

    Bob Gordon 303-931-9901,

    Berkshire Hathaway HomeServices Rocky Mountain, Realtors-Boulder

    Bought with:

    Alison Sirlin, 40016032

    Live West Realty

    Source: IRES as distributed by MLS GRID,MLS#: 1010651MLS Logo

    Facts & features

    Interior

    Bedrooms & bathrooms
    • Bedrooms: 4
    • Bathrooms: 3
    • Full bathrooms: 2
    • 1/2 bathrooms: 1
    • Main level bathrooms: 1
    Rooms
    • Room types: Loft
    Primary bedroom
    • Description: Carpet
    • Features: 5 Piece Primary Bath
    • Level: Upper
    • Area: 323 Square Feet
    • Dimensions: 17 x 19
    Bedroom 2
    • Description: Carpet
    • Level: Upper
    • Area: 120 Square Feet
    • Dimensions: 10 x 12
    Bedroom 3
    • Description: Carpet
    • Level: Upper
    • Area: 100 Square Feet
    • Dimensions: 10 x 10
    Bedroom 4
    • Description: Carpet
    • Level: Upper
    • Area: 154 Square Feet
    • Dimensions: 11 x 14
    Dining room
    • Description: Carpet
    • Level: Main
    • Area: 110 Square Feet
    • Dimensions: 11 x 10
    Family room
    • Description: Hardwood
    • Level: Main
    • Area: 238 Square Feet
    • Dimensions: 17 x 14
    Kitchen
    • Description: Linoleum
    • Level: Main
    • Area: 168 Square Feet
    • Dimensions: 14 x 12
    Laundry
    • Description: Linoleum
    • Level: Main
    • Area: 42 Square Feet
    • Dimensions: 7 x 6
    Living room
    • Description: Carpet
    • Level: Main
    • Area: 231 Square Feet
    • Dimensions: 11 x 21
    Heating
    • Forced Air
    Cooling
    • Whole House Fan
    Appliances
    • Included: Electric Range, Self Cleaning Oven, Dishwasher, Refrigerator, Washer, Dryer, Microwave, Disposal
    Features
    • Separate Dining Room
    • Windows: Skylight(s), Window Coverings
    • Basement: Full,Unfinished
    • Has fireplace: Yes
    • Fireplace features: Gas, Family Room
    Interior area
    • Total structure area: 2,208
    • Total interior livable area: 3,198 sqft
    • Finished area above ground: 2,208

    Property

    Parking
    • Total spaces: 3
    • Parking features: Garage Door Opener
    • Attached garage spaces: 3
    • Details: Attached
    Features
    • Levels: Two
    • Stories: 2
    • Patio & porch: Patio
    • Exterior features: Sprinkler System
    • Fencing: Fenced,Wood
    Lot
    • Size: 6,418 Square Feet
    • Features: Evergreen Trees, Deciduous Trees, Paved, Gutters, Sidewalks
    Details
    • Parcel number: R0123861
    • Zoning: res
    • Special conditions: Private Owner

    Construction

    Type & style
    • Home type: SingleFamily
    • Architectural style: Contemporary
    • Property subtype: Single Family Residence
    Materials
    • Frame
    • Roof: Composition
    Condition
    • New construction: No
    • Year built: 1996

    Utilities & green energy

    • Sewer: Public Sewer
    • Water: City
    • Utilities for property: Natural Gas Available, Electricity Available, Cable Available

    Community & HOA

    Community
    • Features: Pool
    • Security: Fire Alarm
    • Subdivision: Clover Creek
    HOA
    • Has HOA: Yes
    • HOA fee: $206 quarterly
    • HOA name: Clover Creek
    • HOA phone: 866-473-2573
    Location
    • Region: Longmont

    Financial & listing details

    • Price per square foot: $182/sqft
    • Tax assessed value: $724,200
    • Annual tax amount: $4,557
    • Date on market: 5/29/2024
    • Listing terms: Cash,Conventional,FHA,VA Loan
    • Electric utility on property: Yes

    Price history

    DateEventPrice
    9/25/2024Sold$582,000-0.5%$182/sqft
    Source: IRES as distributed by MLS GRID #1010651 Report a problem
    9/9/2024Pending sale$585,000$183/sqft
    Source: REcolorado as distributed by MLS GRID #IR1010651 Report a problem
    9/5/2024Price change$585,000-4.1%$183/sqft
    Source: IRES as distributed by MLS GRID #1010651 Report a problem
    8/22/2024Price change$610,000-4.7%$191/sqft
    Source: REcolorado as distributed by MLS GRID #IR1010651 Report a problem
    8/9/2024Pending sale$640,000$200/sqft
    Source: REcolorado as distributed by MLS GRID #IR1010651 Report a problem
    7/15/2024Price change$640,000-5.2%$200/sqft
    Source: IRES as distributed by MLS GRID #1010651 Report a problem
    7/9/2024Price change$675,000-1.3%$211/sqft
    Source: IRES as distributed by MLS GRID #1010651 Report a problem
    6/18/2024Price change$684,000-1.8%$214/sqft
    Source: IRES as distributed by MLS GRID #1010651 Report a problem
    5/29/2024Listed for sale$696,500+294.4%$218/sqft
    Source: IRES as distributed by MLS GRID #1010651 Report a problem
    5/9/1997Sold$176,607$55/sqft
    Source: Public Record Report a problem

    Public tax history

    YearProperty taxesTax assessment
    2025$3,626 +1.4%$45,263 -6.3%
    2024$3,577 +20%$48,294 -1%
    2023$2,979 -1.3%$48,762 +31.6%
    2022$3,018 +5.2%$37,058 -2.8%
    2021$2,870 $38,124 +3.9%
    2020$2,870 +27.2%$36,694
    2019$2,256 $36,694 +18.6%
    2018$2,256 $30,946 -9.5%
    2017$2,256 +13%$34,212 +18.6%
    2016$1,996 +4.9%$28,847 +19.6%
    2015$1,903 -15.5%$24,119
    2014$2,253 -5.2%$24,119
    2013$2,377 +6.8%$24,119 -5.9%
    2012$2,226 +3.6%$25,631
    2011$2,149 +1.8%--
    2010$2,110 -6.2%$24,960
    2009$2,249 +11.4%$24,960 -14.6%
    2008$2,020 +12.3%$29,240
    2007$1,799 -4.2%$29,240 +13.5%
    2006$1,878 -5.4%$25,760
    2005$1,986 +1.6%$25,760 -5.5%
    2004$1,955 +1.4%$27,270
    2003$1,927 +1.5%$27,270 +22.8%
    2002$1,898 $22,200 -90.8%
    2001-- $242,600
    Find assessor info on the county website

    Neighborhood: 80503

    Nearby schools

    GreatSchools rating
    Schools provided by the listing agent
    • Elementary: Blue Mountain
    • Middle: Altona
    • High: Silver Creek

    Source: IRES as distributed by MLS GRID. This data may not be complete. We recommend contacting the local school district to confirm school assignments for this home.

    Get a cash offer in 3 minutes
    Find out how much your home could sell for in as little as 3 minutes with a no-obligation cash offer.
    Estimated market value
    $705,000
    Get a cash offer in 3 minutes
    Find out how much your home could sell for in as little as 3 minutes with a no-obligation cash offer.
    Estimated market value
    $705,000