WORKFORCE LODGING: 5BR/3.5BA CAPACITY FOR 12-MAN CREW
1306 Carr St, Hillsboro, TX 76645

The ultimate housing solution for large project teams, solar crews, and industrial contractors in Hill County. This 3,202 sq. ft. property offers a private, secure, and significantly more affordable alternative to expensive local hotel blocks.
The Space & Capacity:
Sleep Capacity: 5 Bedrooms (including a large converted sunroom) configured to sleep up to 12 occupants comfortably.
Bathroom Ratio: 3.5 Baths ensure high-capacity utility for large teams and minimize morning delays.
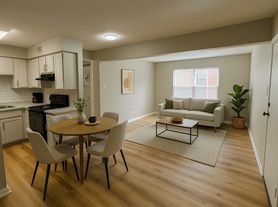
Dual Living Areas: Plenty of space for relaxation and team meetings/briefings.
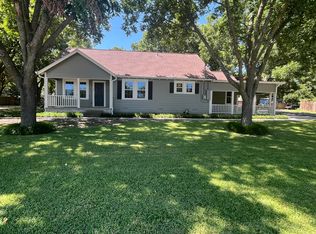
Secure Parking: Situated on a quiet dead-end street with a private 0.84-acre lotample secure space for trucks, equipment, and trailers.
Turnkey "All Bills Paid" Furnishings & Amenities:
Furnishings Included: 4 Double beds, a large dining table and chairs, and a TV.
Kitchen: Full suite of appliances, including a Refrigerator, Dishwasher, Microwave, and Cooking Range. Furnishings are negotiable depending upon lease time frame.
Utilities Included: Rent includes Electricity, Water, Gas, Trash, and High-Speed Wi-Fi.
Lease Terms:
Monthly Rate: $6,500
Security Deposit: $6,500
Corporate Accountability: Lease is held by the company, not individuals.
1-Year Incentive: Sign a 12-month contract, and additional furnishings or amenities can be added to meet your specific team needs.
Location: 5 minutes from I-35 for instant site access; quiet setting for critical rest.
Why this works for your company budget:
At this comprehensive rate, your cost per man is over 60% less than standard hotel stays, with the added benefit of full kitchen and laundry facilities to keep your team comfortable.
To prequalify or apply, download the RentRedi app from Google Play or the App Store.
For applying through the RentRedi mobile app, please follow these steps:
Step 1. Tap the "Apply" button.
Step 2. Click the "+" icon.
Step 3. Select whether you're prequalifying or applying.
Step 4. Enter in your unit code: JKH-585.
Step 5. Click "Enter Information" and answer the questions.
Step 6. Click "Send" to submit to the landlord.
This property is using RentRedi for rent payments. With RentRedi, you can easily submit rent payments, boost your credit by reporting rent payments, sign up for affordable renters insurance, and more from the app!
House for rent
$2,800/moFees may apply
1306 Carr St, Hillsboro, TX 76645
5beds
3,285sqft
Price may not include required fees and charges. Learn more|
Single family residence
Available now
4 Attached garage spaces parking
What's special
- 63 days |
- -- |
- -- |
Zillow last checked:
Listing updated:
Travel times

Let’s turn your rent into credit progress
Build credit history with every on-time payment and get credit for the payment you’re already making.
Facts & features
Interior
Bedrooms & bathrooms
- Bedrooms: 5
- Bathrooms: 4
- Full bathrooms: 3
- 1/2 bathrooms: 1
Appliances
- Included: Dishwasher, Freezer, Garbage Disposal, Microwave Oven, Range Oven, Refrigerator
Features
- Ceiling Fan(s)
Interior area
- Total interior livable area: 3,285 sqft
Property
Parking
- Total spaces: 4
- Parking features: Attached, Garage
- Has attached garage: Yes
- Details: Contact manager
Features
- Patio & porch: Patio, Porch
- Exterior features: Barbecue, FencedYard, LargeClosets
- Fencing: Fenced Yard
Details
- Additional structures: Garage(s)
- Parcel number: 116104750000120000000
Construction
Type & style
- Home type: SingleFamily
- Property subtype: Single Family Residence
Utilities & green energy
- Utilities for property: Electricity, Garbage, Gas, Internet, Water
Community & HOA
Location
- Region: Hillsboro
Financial & listing details
- Lease term: Contact For Details
Price history
| Date | Event | Price |
|---|---|---|
| 8/1/2026 | Sold | -- |
Source: NTREIS #21172143 Report a problem | ||
| 7/7/2026 | Pending sale | $310,000$94/sqft |
Source: NTREIS #21172143 Report a problem | ||
| 5/25/2026 | Price change | $2,800-56.9%$1/sqft |
Source: Zillow Rentals Report a problem | ||
| 5/11/2026 | Price change | $310,000-11.4%$94/sqft |
Source: NTREIS #21172143 Report a problem | ||
| 5/7/2026 | Listed for rent | $6,500+160%$2/sqft |
Source: Zillow Rentals Report a problem | ||
| 4/30/2026 | Listed for sale | $350,000$107/sqft |
Source: NTREIS #21172143 Report a problem | ||
| 4/22/2026 | Contingent | $350,000$107/sqft |
Source: NTREIS #21172143 Report a problem | ||
| 3/15/2026 | Price change | $350,000-9.1%$107/sqft |
Source: NTREIS #21172143 Report a problem | ||
| 2/14/2026 | Listed for sale | $385,000+38%$117/sqft |
Source: NTREIS #21172143 Report a problem | ||
| 8/7/2022 | Listing removed | -- |
Source: Zillow Rental Network Premium Report a problem | ||
| 7/31/2022 | Listed for rent | $2,500$1/sqft |
Source: Zillow Rental Network Premium Report a problem | ||
| 9/29/2020 | Listing removed | $279,000$85/sqft |
Source: Listing Spark #14379625 Report a problem | ||
| 9/2/2020 | Price change | $279,000-3.5%$85/sqft |
Source: Listing Spark #14379625 Report a problem | ||
| 7/23/2020 | Price change | $289,000-3.6%$88/sqft |
Source: Listing Spark #14379625 Report a problem | ||
| 7/3/2020 | Listed for sale | $299,900+252.8%$91/sqft |
Source: Listing Spark #14379625 Report a problem | ||
| 10/11/2019 | Sold | -- |
Source: Agent Provided Report a problem | ||
| 9/26/2019 | Pending sale | $85,000$26/sqft |
Source: Julie Siddons, Realtors #13937969 Report a problem | ||
| 7/10/2019 | Price change | $85,000-8.1%$26/sqft |
Source: Julie Siddons, Realtors #13937969 Report a problem | ||
| 5/14/2019 | Price change | $92,500-2.6%$28/sqft |
Source: Julie Siddons, Realtors #13937969 Report a problem | ||
| 3/14/2019 | Price change | $95,000-9.5%$29/sqft |
Source: Julie Siddons, Realtors #13937969 Report a problem | ||
| 9/19/2018 | Listed for sale | $105,000$32/sqft |
Source: Julie Siddons, Realtors #13937969 Report a problem | ||
Neighborhood: 76645
Nearby schools
GreatSchools rating
- 8/10Hillsboro Intermediate SchoolGrades: 4-6Distance: 1 mi
- 8/10Hillsboro Junior High SchoolGrades: 7-8Distance: 1.5 mi
- 7/10Hillsboro High SchoolGrades: 9-12Distance: 2.6 mi