Welcome to 1306 Carter Drive, a custom-built, single-story home on a full acre in Moores Lake Estates—a private community perched on one of the highest elevations in Rockwall and Collin Counties. This thoughtfully designed floor plan offers over 3,000 square feet of efficient space, clean lines, and high-end finishes.
Inside, you'll find four bedrooms, including a private guest suite with its own hallway and adjacent full bath—perfect for multi-generational living or long-term guests. Two additional bedrooms share a true Jack and Jill layout, each with its own walk-in closet and private vanity. The home office sits quietly at the front of the house with oversized windows and 12-foot ceilings.
At the heart of the home, a 23-foot kitchen opens to the living and dining areas, featuring white shaker cabinetry, quartz counters, a large walk-in pantry, and an oversized island with room for everyone. A dry bar adds storage and style, making this space equally ready for quiet mornings or weekend entertaining. The living room features a stunning dome ceiling that enhances natural light and brings architectural drama to the open layout.
The primary suite offers a peaceful escape with large picture windows, a frameless glass shower, a freestanding tub, and boutique-style closet. Off the garage, you’ll find a built-in mudroom to keep clutter in check, plus a spacious laundry room with additional storage.
Out back, a covered patio faces west—perfectly positioned to soak in those breathtaking Texas sunsets. With a side-entry garage, clean curb appeal, and easy access to nearby schools and amenities, this home balances beauty and functionality in one of Royse City’s most desirable hidden-gem communities.
Sold
Price Unknown
1306 Carter Dr, Royse City, TX 75189
4beds
3,095sqft
Farm, Single Family Residence
Built in 2024
1 Acres Lot
$679,200 Zestimate®
$--/sqft
$3,533 Estimated rent
Home value
$679,200
$638,000 - $720,000
$3,533/mo
Zestimate® history
Owner options
List your home for rent
$3,533/mo
Rent Zestimate®
Find your next renter with Zillow Rental Manager. Plus, with online applications, you can quickly screen prospective tenants – for free.
$3,533/mo
Rent Zestimate®
Refinance and save
$300/mo
Est. payment
Refinancing to a lower rate could help reduce your monthly payments and save thousands over the life of the loan.
$300/mo
Est. payment
Explore your selling options
Work with a Zillow partner agent
Leverage their expertise and Zillow's premium Showcase listings to get your home seen by more buyers.
Get startedList with your own agent
Get your home in front of millions of buyers by listing it on Zillow.
Learn how to do itSell it yourself
Take full control of how buyers see your home on Zillow by listing For Sale by Owner (FSBO).
List your homeWhat's special
Full acreHome officeOversized windowsHigh-end finishesPrivate guest suiteLarge picture windowsQuartz counters
Zillow last checked:
Listing updated:
Listed by:
Steavy Carter 0664604 214-502-3390,
Rogers Healy and Associates 214-368-4663
Bought with:
Fernando Tovar
eXp Realty LLC
Source: NTREIS,MLS#: 21014250
Facts & features
Interior
Bedrooms & bathrooms
- Bedrooms: 4
- Bathrooms: 3
- Full bathrooms: 3
Primary bedroom
- Features: Dual Sinks, Double Vanity, En Suite Bathroom, Garden Tub/Roman Tub, Separate Shower, Walk-In Closet(s)
- Level: First
- Dimensions: 17 x 18
Bedroom
- Features: Walk-In Closet(s)
- Level: First
- Dimensions: 15 x 12
Bedroom
- Features: Walk-In Closet(s)
- Level: First
- Dimensions: 15 x 12
Bedroom
- Features: Walk-In Closet(s)
- Level: First
- Dimensions: 14 x 15
Dining room
- Level: First
- Dimensions: 16 x 12
Kitchen
- Features: Breakfast Bar, Built-in Features, Eat-in Kitchen, Galley Kitchen, Granite Counters, Kitchen Island, Pantry
- Level: First
- Dimensions: 16 x 23
Living room
- Features: Ceiling Fan(s), Fireplace
- Level: First
- Dimensions: 21 x 22
Office
- Level: First
- Dimensions: 13 x 12
Appliances
- Included: Dishwasher, Gas Cooktop, Disposal, Microwave, Tankless Water Heater
- Laundry: Laundry in Utility Room
Features
- Cathedral Ceiling(s), Dry Bar, Decorative/Designer Lighting Fixtures, Double Vanity, Eat-in Kitchen, Granite Counters, High Speed Internet, Kitchen Island, Open Floorplan, Pantry, Walk-In Closet(s)
- Flooring: Carpet, Ceramic Tile, Laminate
- Has basement: No
- Number of fireplaces: 1
- Fireplace features: Insert
Interior area
- Total interior livable area: 3,095 sqft
Property
Parking
- Total spaces: 2
- Parking features: Concrete, Garage, Garage Door Opener, Garage Faces Side
- Attached garage spaces: 2
Features
- Levels: One
- Stories: 1
- Patio & porch: Rear Porch, Front Porch
- Pool features: None
- Fencing: None
Lot
- Size: 1 Acres
Details
- Parcel number: R1267300002901
Construction
Type & style
- Home type: SingleFamily
- Architectural style: Farmhouse
- Property subtype: Farm, Single Family Residence
Materials
- Foundation: Slab
Condition
- Year built: 2024
Utilities & green energy
- Sewer: Public Sewer, Septic Tank
- Utilities for property: Electricity Available, Sewer Available, Septic Available, Separate Meters, Water Available
Community & HOA
Community
- Features: Community Mailbox
- Subdivision: Moores Lake Estates Ph 2
HOA
- Has HOA: Yes
- Services included: Association Management, Maintenance Grounds
- HOA fee: $300 annually
- HOA name: Moores Lake HOA
- HOA phone: 214-458-8845
Location
- Region: Royse City
Financial & listing details
- Tax assessed value: $698,045
- Annual tax amount: $2,377
- Date on market: 7/31/2025
- Cumulative days on market: 22 days
- Listing terms: Cash,Conventional,FHA,VA Loan
- Electric utility on property: Yes
Price history
| Date | Event | Price |
|---|---|---|
| 9/19/2025 | Sold | -- |
Source: NTREIS #21014250 Report a problem | ||
| 8/30/2025 | Pending sale | $690,000$223/sqft |
Source: NTREIS #21014250 Report a problem | ||
| 8/22/2025 | Contingent | $690,000$223/sqft |
Source: NTREIS #21014250 Report a problem | ||
| 7/31/2025 | Listed for sale | $690,000+1.5%$223/sqft |
Source: NTREIS #21014250 Report a problem | ||
| 6/25/2025 | Listing removed | $680,000$220/sqft |
Source: NTREIS #20835963 Report a problem | ||
| 5/13/2025 | Price change | $680,000-1.4%$220/sqft |
Source: NTREIS #20835963 Report a problem | ||
| 4/18/2025 | Price change | $690,000-1.4%$223/sqft |
Source: NTREIS #20835963 Report a problem | ||
| 3/7/2025 | Price change | $699,900-1.8%$226/sqft |
Source: NTREIS #20835963 Report a problem | ||
| 2/5/2025 | Listed for sale | $712,500-1.7%$230/sqft |
Source: NTREIS #20835963 Report a problem | ||
| 11/11/2024 | Listing removed | $724,500-0.1%$234/sqft |
Source: NTREIS #20682647 Report a problem | ||
| 7/23/2024 | Listed for sale | $725,000$234/sqft |
Source: NTREIS #20682647 Report a problem | ||
Public tax history
| Year | Property taxes | Tax assessment |
|---|---|---|
| 2025 | $10,040 +322.3% | $698,045 +336.3% |
| 2024 | $2,377 +18.3% | $160,000 +18.5% |
| 2023 | $2,009 | $135,000 |
Find assessor info on the county website
Neighborhood: 75189
Nearby homes
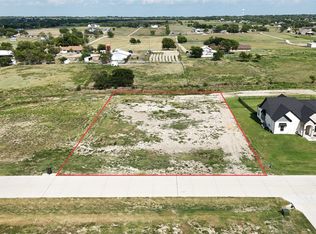
- $--1 Acres40 Carter Dr, Royse City, TX 75189Sold
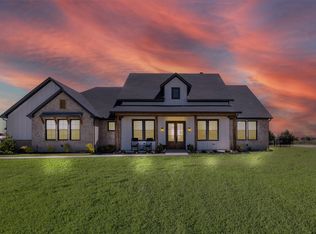
- $--4 bd4 ba3k sqft1321 Carter Dr, Royse City, TX 75189Sold
- $691,5004 bd3 ba3.3k sqft1344 Carter Dr, Royse City, TX 75189Off Market
- $638,7004 bd3 ba2.9k sqft1241 Malone Dr, Royse City, TX 75189Off Market
- $--4 bd3 ba3.1k sqft1331 Malone Dr, Royse City, TX 75189Sold
- $--4 bd3 ba3.2k sqft1335 Carter Dr, Royse City, TX 75189Sold
- $--1 AcresLOT 32 Carter Dr, Royse City, TX 75189Sold
- $--1 Acres42 Carter Dr, Royse City, TX 75189Sold
Nearby schools
GreatSchools rating
- 5/10Mary Lou Dodson Elementary SchoolGrades: PK-5Distance: 1.7 mi
- NABraves AcademyGrades: 3-11Distance: 4.7 mi
- 5/10Community High SchoolGrades: 9-12Distance: 4.4 mi
Schools provided by the listing agent
- Elementary: Nesmith
- Middle: Leland Edge
- High: Community
- District: Community ISD
Source: NTREIS. This data may not be complete. We recommend contacting the local school district to confirm school assignments for this home.
Get a cash offer in 3 minutes
Find out how much your home could sell for in as little as 3 minutes with a no-obligation cash offer.
Estimated market value
$679,200
Get a cash offer in 3 minutes
Find out how much your home could sell for in as little as 3 minutes with a no-obligation cash offer.
Estimated market value
$679,200
- Texas
- Collin County
- Royse City
- 75189
- 1306 Carter Dr
Nearby cities
Nearby neighborhoods
Nearby zip codes
Other Royse City Topics
