Skip main navigation
Sold for $240,000
  • $240,000

    1306 Central Ave, Clementon, NJ 08021

    3beds
    1,008sqft
    Single Family Residence
    Built in 1975
    5,000 Square Feet Lot
    $269,000 Zestimate®
    $238/sqft
    $2,099 Estimated rent

    Home value

    $269,000

    $256,000 - $282,000

    $2,099/mo

    Zestimate® history
    Loading
    Loading...

    Owner options

    List your home for rent

    $2,099/mo

    Rent Zestimate®

    Find your next renter with Zillow Rental Manager. Plus, with online applications, you can quickly screen prospective tenants – for free.

    Learn more

    $2,099/mo

    Rent Zestimate®

    Refinance and save

    $1,803/mo

    Est. payment

    Refinancing to a lower rate could help reduce your monthly payments and save thousands over the life of the loan.

    See today's rates

    $1,803/mo

    Est. payment

    Explore your selling options

    Work with a Zillow partner agent

    Leverage their expertise and Zillow's premium Showcase listings to get your home seen by more buyers.

    Get started

    List with your own agent

    Get your home in front of millions of buyers by listing it on Zillow.

    Learn how to do it

    Sell it yourself

    Take full control of how buyers see your home on Zillow by listing For Sale by Owner (FSBO).

    List your home

    What's special

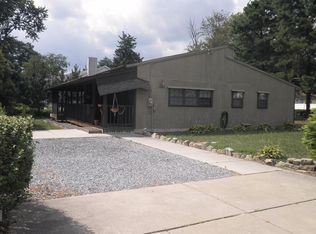
    Ease of living is found in this terrific 3 bedroom ranch home situated on a great corner lot . Enjoy living in the quaint, well kept Garden Lakes neighborhood with a fabulous community playground just 1 block away. Great home for first time homebuyer, empty nester or if just looking for a new start. Adorable front porch leads to a very spacious living room, offering enough space to set up one end as a dining room. The roomy, eat-in kitchen, offers oak cabinetry, plenty of counter space, appliance package table space & lots of natural sunlight. 3 spacious bedrooms all have ample closet space - 1 was being used as an office and has sliding glass doors to the rear patio & yard. Perfect for use as home office, playroom, hobby room, den or gaming room. Laundry room houses full size washer & dryer, as well as some storage shelving, heating unit, water heater and a handicapped accessible, secondary entrance with canopied ramp covered with composite decking. Enjoy the energy efficient, high end Lennox heating and air conditioning systems. Convenient pull down stairs to access attic for storage. Exterior offers a architectural shingled roof, low maintenance aluminum siding, concrete patio at rear yard for outdoor living, 1 car concrete driveway for offstreet parking oversized/expanded custom shed and a side yard with plenty of room to enjoy the great weather coming. Awesome location allows you to take public bus or PATCO high speedline right at the Lindenwold station. Minutes to Routes 42, 55, 168, 30, Atlantic City Expressway and various Southern NJ shore points in about 1.5 hrs. NOTE: Current owner is a tax exempt organization. Buyer should check with Lindenwold Borough to find out what the current taxes would be for the new homeowner(s). Home is being sold in "AS IS" condition however, seller will take care of the certificate of occupany.

    Zillow last checked:

    Listing updated:

    Listed by:

    Kelly Manning-McKay 609-870-4281,

    BHHS Fox & Roach-Mt Laurel

    Bought with:

    Denise Lanatto, 1859235

    Weichert Realtors-Turnersville

    Denise Lanatto, 1859235

    Weichert Realtors-Turnersville

    Source: Bright MLS,MLS#: NJCD2065506MLS Logo

    Facts & features

    Interior

    Bedrooms & bathrooms
    • Bedrooms: 3
    • Bathrooms: 1
    • Full bathrooms: 1
    • Main level bathrooms: 1
    • Main level bedrooms: 3
    Rooms
    • Room types: Living Room, Primary Bedroom, Bedroom 2, Bedroom 3, Kitchen, Laundry
    Heating
    • Forced Air, Natural Gas
    Cooling
    • Central Air, Electric
    Appliances
    • Included: Dishwasher, Dryer, Oven/Range - Gas, Range Hood, Refrigerator, Washer, Gas Water Heater
    • Laundry: Main Level, Laundry Room
    Features
    • Ceiling Fan(s), Entry Level Bedroom, Eat-in Kitchen, Kitchen - Table Space
    • Flooring: Vinyl, Laminate
    • Doors: Six Panel, Sliding Glass
    • Windows: Replacement, Window Treatments
    • Has basement: No
    • Has fireplace: No
    Interior area
    • Total structure area: 1,008
    • Total interior livable area: 1,008 sqft
    • Finished area above ground: 1,008

    Property

    Parking
    • Total spaces: 1
    • Parking features: Concrete, Driveway, On Street
    • Uncovered spaces: 1
    Accessibility
    • Accessibility features: 2+ Access Exits, Grip-Accessible Features, Accessible Entrance, Mobility Improvements, Accessible Approach with Ramp
    Features
    • Levels: One
    • Stories: 1
    • Patio & porch: Patio, Porch
    • Exterior features: Awning(s), Sidewalks
    • Pool features: None
    Lot
    • Size: 5,000 Square Feet
    • Dimensions: 100 x 50
    • Features: Corner Lot, Rear Yard, SideYard(s)
    Details
    • Additional structures: Above Grade
    • Parcel number: 220022300001
    • Zoning: UNAVAIL
    • Special conditions: Standard

    Construction

    Type & style
    • Home type: SingleFamily
    • Architectural style: Ranch/Rambler
    • Property subtype: Single Family Residence
    Materials
    • Aluminum Siding
    • Foundation: Crawl Space
    • Roof: Architectural Shingle
    Condition
    • New construction: No
    • Year built: 1975

    Utilities & green energy

    • Electric: Circuit Breakers
    • Sewer: Public Sewer
    • Water: Public

    Community & HOA

    Community
    • Subdivision: Garden Lakes
    HOA
    • Has HOA: No
    Location
    • Region: Clementon
    • Municipality: LINDENWOLD BORO

    Financial & listing details

    • Price per square foot: $238/sqft
    • Tax assessed value: $113,500
    • Date on market: 3/29/2024
    • Listing agreement: Exclusive Right To Sell
    • Listing terms: Cash,Conventional,FHA,VA Loan
    • Inclusions: Existing Washer, Dryer, Refrigerator, Gas Range, Range Hood, Dishwasher; All Attached Interior & Exterior Light Fixtures; All Existing Window Treatments; Rear Yard Shed; Seller Will Consider Leaving Any Of The Existing Furnishings If Buyer(s) Would Like. All Inclusions Are Transferred In "as Is" Condition.
    • Exclusions: None
    • Ownership: Fee Simple

    Price history

    DateEventPrice
    6/10/2024Sold$240,000$238/sqft
    Source: Bright MLS #NJCD2065506 Report a problem
    4/20/2024Pending sale$240,000$238/sqft
    Source: Bright MLS #NJCD2065506 Report a problem
    4/19/2024Contingent$240,000$238/sqft
    Source: Bright MLS #NJCD2065506 Report a problem
    3/30/2024Listed for sale$240,000$238/sqft
    Source: Bright MLS #NJCD2065506 Report a problem

    Public tax history

    Tax history is unavailable.

    Neighborhood: 08021

    Nearby schools

    GreatSchools rating
    Schools provided by the listing agent
    • District: Lindenwold Borough Public Schools

    Source: Bright MLS. This data may not be complete. We recommend contacting the local school district to confirm school assignments for this home.

    Get a cash offer in 3 minutes
    Find out how much your home could sell for in as little as 3 minutes with a no-obligation cash offer.
    Estimated market value
    $269,000
    Get a cash offer in 3 minutes
    Find out how much your home could sell for in as little as 3 minutes with a no-obligation cash offer.
    Estimated market value
    $269,000