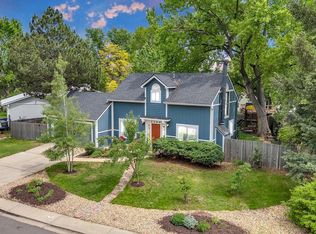
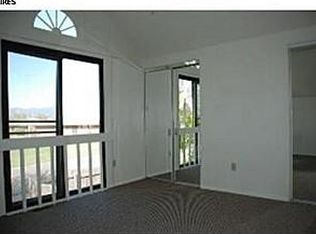
Welcome to a home that shines! Light and airy spaces greet you upon entering this high quality reimagined and fully remodeled home near coveted Waneka Lake. You have to see and experience this home in person - you'll appreciate the thoughtful floorplan that's meant for living, creating, gathering, it's a truly inspired property in a stellar location in central Lafayette - close to thriving downtown Louisville, downtown Lafayette, and easy commutes to Denver or Boulder. Waneka Lake offers trails and pickleball courts and a dose of nature right next door. There are SO MANY features (please request Special Features brochure from listing agent), including: exposed beams, fir-clad solid wood interior doors with oiled bronze hardware, open staircases with glass guards, solid wood oak floors, a free-standing gas stove, a Chef's kitchen with custom cherry cabinets, stainless appliances, a gas cooktop, 2 sinks and leathered granite countertops. Upstairs boasts two bright bedrooms and a dedicated laundry room, plus a newly expanded Primary Bedroom suite with mountain views to the West and a luxury spa-like bathroom. The finished basement with a spacious 4th Bedroom and full bath also offers a terrific hangout recreation room, and new egress windows for extra daylight. Outside, smart, low maintenance landscaping greets you from the HUGE covered back porch with beetle pine ceiling and skylights. Mature trees abound. Two-zone HVAC and Central Air Conditioning. Live indoor/outdoor in this welcoming home on a fenced corner lot. Quality and inspiration await a lucky new homeowner -- Get ECSTATIC about 1306 Ceres Drive!
Sold for $969,000
$969,000
1306 Ceres Dr, Lafayette, CO 80026
4beds
2,800sqft
Single Family Residence
Built in 1981
8,584 Square Feet Lot
$928,900 Zestimate®
$346/sqft
$3,746 Estimated rent
Home value
$928,900
$882,000 - $985,000
$3,746/mo
Zestimate® history
Owner options
List your home for rent
$3,746/mo
Rent Zestimate®
Find your next renter with Zillow Rental Manager. Plus, with online applications, you can quickly screen prospective tenants – for free.
$3,746/mo
Rent Zestimate®
Refinance and save
$4,525/mo
Est. payment
Refinancing to a lower rate could help reduce your monthly payments and save thousands over the life of the loan.
$4,525/mo
Est. payment
Explore your selling options
Work with a Zillow partner agent
Leverage their expertise and Zillow's premium Showcase listings to get your home seen by more buyers.
Get startedList with your own agent
Get your home in front of millions of buyers by listing it on Zillow.
Learn how to do itSell it yourself
Take full control of how buyers see your home on Zillow by listing For Sale by Owner (FSBO).
List your homeWhat's special
Zillow last checked:
Listing updated:
Listed by:
Eric Wright 303-883-7245,
WK Real Estate
Bought with:
Marco Randazzo, 100084599
8z Real Estate
Source: IRES as distributed by MLS GRID,MLS#: 1020392
Facts & features
Interior
Bedrooms & bathrooms
- Bedrooms: 4
- Bathrooms: 4
- Full bathrooms: 3
- 1/2 bathrooms: 1
- Main level bathrooms: 1
Primary bedroom
- Description: Wood
- Features: Full Primary Bath, Tub+Shower Primary
- Level: Upper
- Area: 247 Square Feet
- Dimensions: 13 x 19
Bedroom 2
- Description: Wood
- Level: Upper
- Area: 130 Square Feet
- Dimensions: 10 x 13
Bedroom 3
- Description: Wood
- Level: Upper
- Area: 108 Square Feet
- Dimensions: 9 x 12
Bedroom 4
- Description: Wood
- Level: Basement
- Area: 216 Square Feet
- Dimensions: 18 x 12
Dining room
- Description: Wood
- Level: Main
- Area: 143 Square Feet
- Dimensions: 11 x 13
Family room
- Description: Wood
- Level: Main
- Area: 260 Square Feet
- Dimensions: 13 x 20
Kitchen
- Description: Wood
- Level: Main
- Area: 266 Square Feet
- Dimensions: 14 x 19
Laundry
- Description: Wood
- Level: Upper
- Area: 63 Square Feet
- Dimensions: 7 x 9
Recreation room
- Description: Wood
- Level: Basement
- Area: 624 Square Feet
- Dimensions: 26 x 24
Heating
- Forced Air
Appliances
- Included: Gas Range, Dishwasher, Refrigerator, Microwave
Features
- Separate Dining Room, Cathedral Ceiling(s)
- Flooring: Wood
- Windows: Window Coverings
- Basement: Partially Finished
- Has fireplace: Yes
- Fireplace features: Family Room
Interior area
- Total structure area: 1,888
- Total interior livable area: 2,800 sqft
- Finished area above ground: 1,888
Property
Parking
- Total spaces: 2
- Parking features: Garage - Attached
- Attached garage spaces: 2
- Details: Attached
Accessibility
- Accessibility features: Level Lot
Features
- Levels: Two
- Stories: 2
- Patio & porch: Deck
- Exterior features: Sprinkler System
- Fencing: Partial,Fenced
- Has view: Yes
- View description: Mountain(s), Hills
Lot
- Size: 8,584 Square Feet
- Features: Corner Lot, Deciduous Trees, Level, Paved, Curbs, Gutters, Sidewalks
Details
- Parcel number: R0081477
- Zoning: RES
- Special conditions: Private Owner
Construction
Type & style
- Home type: SingleFamily
- Architectural style: Contemporary
- Property subtype: Single Family Residence
Materials
- Composition
- Roof: Composition
Condition
- New construction: No
- Year built: 1981
Utilities & green energy
- Electric: Xcel Energy
- Gas: Xcel Energy
- Water: City
- Utilities for property: Natural Gas Available, Electricity Available
Community & HOA
Community
- Subdivision: Centaur Villlage North
HOA
- Has HOA: No
Location
- Region: Lafayette
Financial & listing details
- Price per square foot: $346/sqft
- Tax assessed value: $696,300
- Annual tax amount: $3,861
- Date on market: 10/10/2024
- Listing terms: Cash,Conventional
- Exclusions: Seller's personal property and all staging items.
- Electric utility on property: Yes
- Road surface type: Asphalt
Price history
| Date | Event | Price |
|---|---|---|
| 11/1/2024 | Sold | $969,000$346/sqft |
Source:  IRES as distributed by MLS GRID #1020392 Report a problem IRES as distributed by MLS GRID #1020392 Report a problem | ||
| 10/17/2024 | Pending sale | $969,000$346/sqft |
Source:  REcolorado as distributed by MLS GRID #IR1020392 Report a problem REcolorado as distributed by MLS GRID #IR1020392 Report a problem | ||
| 10/10/2024 | Listed for sale | $969,000+11.5%$346/sqft |
Source: IRES as distributed by MLS GRID #1020392 Report a problem | ||
| 2/24/2021 | Listing removed | -- |
Source: Owner Report a problem | ||
| 7/18/2020 | Listing removed | $3,000$1/sqft |
Source: Owner Report a problem | ||
| 7/16/2020 | Listed for rent | $3,000$1/sqft |
Source: Owner Report a problem | ||
| 7/16/2020 | Listing removed | $869,000$310/sqft |
Source: Owner Report a problem | ||
| 6/29/2020 | Price change | $869,000-2.2%$310/sqft |
Source: Owner Report a problem | ||
| 5/19/2020 | Listed for sale | $889,000+92.4%$318/sqft |
Source: Owner Report a problem | ||
| 6/25/2018 | Sold | $462,000+5.7%$165/sqft |
Source: IRES as distributed by MLS GRID #851771 Report a problem | ||
| 5/31/2018 | Listed for sale | $437,000+84.3%$156/sqft |
Source: RE/MAX of Boulder, Inc #851771 Report a problem | ||
| 12/4/2000 | Sold | $237,100$85/sqft |
Source: Public Record Report a problem | ||
Public tax history
| Year | Property taxes | Tax assessment |
|---|---|---|
| 2025 | $3,928 +1.7% | $43,519 -9.4% |
| 2024 | $3,861 +16.9% | $48,013 -1% |
| 2023 | $3,302 +1.1% | $48,478 +37.9% |
| 2022 | $3,266 +15.8% | $35,154 -2.8% |
| 2021 | $2,820 | $36,165 +17.2% |
| 2020 | $2,820 +12.9% | $30,859 |
| 2019 | $2,498 | $30,859 +12.8% |
| 2018 | $2,498 | $27,360 -9.5% |
| 2017 | $2,498 +13.7% | $30,248 +26.5% |
| 2016 | $2,196 +6.7% | $23,920 +16.7% |
| 2015 | $2,058 +16.1% | $20,505 |
| 2014 | $1,773 +1.8% | $20,505 |
| 2013 | $1,742 +0.9% | $20,505 +1.4% |
| 2012 | $1,727 -1.4% | $20,218 |
| 2011 | $1,753 +5.2% | -- |
| 2010 | $1,666 +2.6% | $20,780 |
| 2009 | $1,624 +9.3% | $20,780 -11.8% |
| 2008 | $1,486 +10.1% | $23,560 |
| 2007 | $1,350 +3.3% | $23,560 +14.4% |
| 2006 | $1,306 -1.5% | $20,590 |
| 2005 | $1,326 +1.8% | $20,590 -4.1% |
| 2004 | $1,303 +2.8% | $21,480 |
| 2003 | $1,267 +9.5% | $21,480 +18.9% |
| 2002 | $1,158 | $18,070 -90.9% |
| 2001 | -- | $197,500 |
Find assessor info on the county website
Neighborhood: 80026
Nearby homes
- $700,0004 bd3 ba2.1k sqft1304 Ceres Dr, Lafayette, CO 80026Sold
- $589,2002 bd1 ba711 sqft1305 Caria Dr, Lafayette, CO 80026Off Market
- $727,1005 bd3 ba2.5k sqft1302 Ceres Dr, Lafayette, CO 80026Off Market

- $617,0004 bd1 ba1.8k sqft1305 Ceres Dr, Lafayette, CO 80026Off Market
- $722,6004 bd2 ba1.2k sqft1240 Ceres Dr, Lafayette, CO 80026Off Market
- $633,0003 bd2 ba990 sqft1301 Caria Dr, Lafayette, CO 80026Off Market
- $702,4003 bd2 ba2k sqft1302 Caria Dr, Lafayette, CO 80026Off Market
- $667,7004 bd2 ba1.8k sqft1303 Ceres Dr, Lafayette, CO 80026Off Market
Nearby schools
GreatSchools rating
- 5/10Ryan Elementary SchoolGrades: PK-5Distance: 0.5 mi
- 6/10Angevine Middle SchoolGrades: 6-8Distance: 0.5 mi
- 9/10Centaurus High SchoolGrades: 9-12Distance: 0.2 mi
Schools provided by the listing agent
- Elementary: Ryan
- Middle: Angevine
- High: Centaurus
Source: IRES as distributed by MLS GRID. This data may not be complete. We recommend contacting the local school district to confirm school assignments for this home.
Get a cash offer in 3 minutes
Find out how much your home could sell for in as little as 3 minutes with a no-obligation cash offer.
Estimated market value
$928,900
Get a cash offer in 3 minutes
Find out how much your home could sell for in as little as 3 minutes with a no-obligation cash offer.
Estimated market value
$928,900
- Colorado
- Boulder County
- Lafayette
- 80026
- 1306 Ceres Dr
Nearby cities
Nearby zip codes
Other Lafayette Topics
