Estimated Completion Sept 2023. Searching for the perfect blend of Southern and contemporary? This gorgeous 3 bedroom, 2.5 bathroom, Charleston-style, new construction townhome offers luxury finishes while exuding Southern charm. With 1,549 square feet, this home features a desirable open floor layout encompassing the spacious dining room and family room, luxury vinyl plank flooring, plenty of natural sunlight, and contemporary features throughout. The premier kitchen highlights granite countertops, stainless steel appliances, Craftsman style cabinets, a pantry, a large island for additional prep space, and a breakfast bar overlooking the great room. The built-in desk area is perfect for staying focused and organized. The powder room and spacious laundry room are located off the kitchen for extra convenience. Upstairs, the impressive owner's suite highlights a spacious walk-in closet, dual vanities, large tiled walk-in shower, Craftsman cabinetry, and a linen closet. Two other bedrooms, each with their own large closet, share a Jack and Jill bathroom with dual vanities. Outside, two generous porches in the front and rear are perfect for sipping on your morning coffee or entertaining guests in the evening. Other home highlights include a spacious carport and storage space on the ground level. Close to Brunswick River Walk, Brunswick Nature Park, and historic downtown Wilmington. Make this gorgeous new townhome yours by calling today!
Sold for $336,000
$336,000
1306 Charleston Common Drive, Leland, NC 28451
3beds
1,549sqft
Townhouse
Built in 2023
2,613 Square Feet Lot
$315,300 Zestimate®
$217/sqft
$1,963 Estimated rent
Home value
$315,300
$300,000 - $331,000
$1,963/mo
Zestimate® history
Owner options
List your home for rent
$1,963/mo
Rent Zestimate®
Find your next renter with Zillow Rental Manager. Plus, with online applications, you can quickly screen prospective tenants – for free.
$1,963/mo
Rent Zestimate®
Refinance and save
$2,016/mo
Est. payment
Refinancing to a lower rate could help reduce your monthly payments and save thousands over the life of the loan.
$2,016/mo
Est. payment
Explore your selling options
Work with a Zillow partner agent
Leverage their expertise and Zillow's premium Showcase listings to get your home seen by more buyers.
Get startedList with your own agent
Get your home in front of millions of buyers by listing it on Zillow.
Learn how to do itSell it yourself
Take full control of how buyers see your home on Zillow by listing For Sale by Owner (FSBO).
List your homeWhat's special
Plenty of natural sunlightJack and jill bathroomSpacious carportCraftsman style cabinetsCraftsman cabinetryFamily roomSpacious laundry room
Zillow last checked:
Listing updated:
Listed by:
Jeff Lesley 910-407-1538,
Century 21 Vanguard
Bought with:
Stacy L Warren, 302421
Spot Real Estate, LLC
Source: Hive MLS,MLS#: 100362146 Originating MLS: Cape Fear Realtors MLS, Inc.
Originating MLS: Cape Fear Realtors MLS, Inc.Facts & features
Interior
Bedrooms & bathrooms
- Bedrooms: 3
- Bathrooms: 3
- Full bathrooms: 2
- 1/2 bathrooms: 1
Rooms
- Room types: Master Bedroom, Bedroom 1, Bedroom 2, Dining Room, Family Room, Kitchen
Primary bedroom
- Level: Second
- Dimensions: 12 x 12.75
Bedroom 1
- Level: Second
- Dimensions: 10 x 10
Bedroom 2
- Level: Second
- Dimensions: 12 x 10.5
Dining room
- Level: First
- Dimensions: 14.25 x 10
Family room
- Level: First
- Dimensions: 14.25 x 15
Kitchen
- Level: First
- Dimensions: 905 x 19
Heating
- Forced Air, Heat Pump, Electric
Cooling
- Central Air
Appliances
- Included: Electric Oven, Built-In Microwave, Dishwasher
- Laundry: Laundry Closet
Features
- Walk-in Closet(s), Ceiling Fan(s), Pantry, Walk-in Shower, Walk-In Closet(s)
- Flooring: Carpet, LVT/LVP, Tile
- Basement: None
- Attic: Access Only
- Has fireplace: No
- Fireplace features: None
Interior area
- Total structure area: 1,549
- Total interior livable area: 1,549 sqft
Property
Parking
- Total spaces: 4
- Parking features: Off Street, On Site, Paved
- Carport spaces: 2
- Uncovered spaces: 2
Accessibility
- Accessibility features: None
Features
- Levels: Two
- Stories: 2
- Patio & porch: Covered, Deck, Porch
- Exterior features: None
- Pool features: None
- Fencing: None
- Has view: Yes
- View description: Creek/Stream, Marsh, Water
- Has water view: Yes
- Water view: Creek/Stream,Marsh,Water
- Waterfront features: None
Lot
- Size: 2,613 Square Feet
- Features: Open Lot
Details
- Parcel number: 048kd001
- Zoning: LE-M-F
- Special conditions: Standard
Construction
Type & style
- Home type: Townhouse
- Property subtype: Townhouse
Materials
- Fiber Cement
- Foundation: Other, Pilings
- Roof: Architectural Shingle
Condition
- New construction: Yes
- Year built: 2023
Utilities & green energy
- Sewer: Public Sewer
- Water: Public
- Utilities for property: Sewer Available, Water Available
Green energy
- Green verification: None
Community & HOA
Community
- Subdivision: Charleston Common
HOA
- Has HOA: Yes
- Amenities included: Maintenance Common Areas, Maintenance Roads, Street Lights, Taxes
- HOA fee: $1,080 monthly
- HOA name: CC HOA
Location
- Region: Leland
Financial & listing details
- Price per square foot: $217/sqft
- Tax assessed value: $253,170
- Annual tax amount: $1,749
- Date on market: 7/1/2025
- Cumulative days on market: 108 days
- Listing agreement: Exclusive Right To Sell
- Listing terms: Cash,Conventional,FHA,VA Loan
- Road surface type: Paved
Price history
| Date | Event | Price |
|---|---|---|
| 11/2/2023 | Sold | $336,000-4%$217/sqft |
Source:  Hive MLS #100362146 Report a problem Hive MLS #100362146 Report a problem | ||
| 7/18/2023 | Pending sale | $349,900$226/sqft |
Source: Hive MLS #100362146 Report a problem | ||
| 6/10/2023 | Price change | $349,900+7.7%$226/sqft |
Source: Hive MLS #100362146 Report a problem | ||
| 6/9/2023 | Listed for sale | $324,900$210/sqft |
Source: Hive MLS #100362146 Report a problem | ||
| 2/24/2023 | Pending sale | $324,900$210/sqft |
Source: Hive MLS #100362146 Report a problem | ||
| 1/23/2023 | Price change | $324,900-7.1%$210/sqft |
Source: Hive MLS #100362146 Report a problem | ||
| 12/19/2022 | Listed for sale | $349,900$226/sqft |
Source: Hive MLS #100362146 Report a problem | ||
| 11/17/2022 | Listing removed | -- |
Source: Hive MLS #100323665 Report a problem | ||
| 4/21/2022 | Listed for sale | $349,900+249.9%$226/sqft |
Source: Hive MLS #100323665 Report a problem | ||
| 3/8/2021 | Sold | $100,000$65/sqft |
Source: Public Record Report a problem | ||
Public tax history
| Year | Property taxes | Tax assessment |
|---|---|---|
| 2025 | $1,749 | $253,170 |
| 2024 | $1,749 +471.7% | $253,170 +406.3% |
| 2023 | $306 +86.6% | $50,000 +150% |
| 2022 | $164 +0.3% | $20,000 |
| 2021 | $164 +5.1% | $20,000 |
| 2020 | $156 +1% | $20,000 |
| 2019 | $154 +1.7% | $20,000 |
| 2018 | $152 +5.5% | $20,000 |
| 2017 | $144 | $20,000 |
| 2016 | $144 | $20,000 |
| 2015 | $144 | $20,000 |
Find assessor info on the county website
Neighborhood: 28451
Nearby homes
- $309,1003 bd3 ba1.5k sqft1302 Charleston Common Dr, Leland, NC 28451Off Market

- $294,4003 bd3 ba1.5k sqft1298 Charleston Common Dr, Leland, NC 28451Off Market

- $100871 Square Feet1035 River Rd, Leland, NC 28451Off Market
- $288,9003 bd3 ba1.5k sqft1294 Charleston Common Dr, Leland, NC 28451Off Market
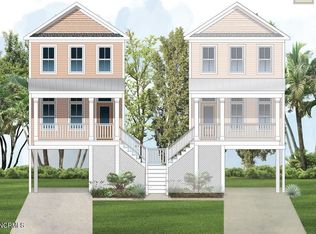
- $144,5000.57 Acres1061 River Rd SE, Leland, NC 28451Off Market
- $277,5003 bd3 ba1.5k sqft1290 Charleston Common Dr, Leland, NC 28451Off Market
- $277,5003 bd3 ba1.5k sqft1286 Charleston Common Dr, Leland, NC 28451Off Market
- $276,4003 bd3 ba1.5k sqft1282 Charleston Common Dr, Leland, NC 28451Off Market
Nearby schools
GreatSchools rating
- 5/10Belville ElementaryGrades: PK-5Distance: 1.3 mi
- 3/10Leland MiddleGrades: 6-8Distance: 3.8 mi
- 4/10North Brunswick HighGrades: 9-12Distance: 3.6 mi
Get a cash offer in 3 minutes
Find out how much your home could sell for in as little as 3 minutes with a no-obligation cash offer.
Estimated market value
$315,300
Get a cash offer in 3 minutes
Find out how much your home could sell for in as little as 3 minutes with a no-obligation cash offer.
Estimated market value
$315,300
- North Carolina
- Brunswick County
- Leland
- 28451
- 1306 Charleston Common Drive
Nearby cities
Nearby zip codes
Other Leland Topics
