Skip main navigation
Sold
  • Price Unknown

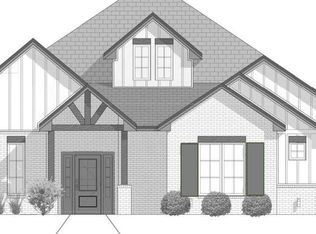
    1306 Chaucer Ln, Wolfforth, TX 79382

    3beds
    2,009sqft
    Single Family Residence, Residential
    Built in 2021
    6,969 Square Feet Lot
    $400,900 Zestimate®
    $--/sqft
    $2,067 Estimated rent

    Home value

    $400,900

    $373,000 - $429,000

    $2,067/mo

    Zestimate® history
    Loading
    Loading...

    Owner options

    List your home for rent

    $2,067/mo

    Rent Zestimate®

    Find your next renter with Zillow Rental Manager. Plus, with online applications, you can quickly screen prospective tenants – for free.

    Learn more

    $2,067/mo

    Rent Zestimate®

    Refinance and save

    Refinancing to a lower rate could help reduce your monthly payments and save thousands over the life of the loan.

    See today's rates

    Explore your selling options

    Work with a Zillow partner agent

    Leverage their expertise and Zillow's premium Showcase listings to get your home seen by more buyers.

    Get started

    List with your own agent

    Get your home in front of millions of buyers by listing it on Zillow.

    Learn how to do it

    Sell it yourself

    Take full control of how buyers see your home on Zillow by listing For Sale by Owner (FSBO).

    List your home

    What's special

    Overhead garage storageFabulous patio areaEpoxy flooringSerene cul-de-sacAmple storageMotorized patio shadesDouble vanities
    10+++ Nestled in a serene cul-de-sac within a tranquil neighborhood, this exquisite 3 bedroom, 2 bath residence boasts a rear entry 2 car garage. Step inside to discover an inviting open-concept layout seamlessly connecting the kitchen, living and dining areas, offering the perfect space for entertaining or cozy family gatherings. Custom cabinets in the kitchen provide ample storage while adding a touch of elegance to the home. Retreat to the sumptuous master suite, a haven of tranquility and sophistication, complete with double vanities, walk in shower and a large tub. Experience blissful relaxation in the fabulous patio area featuring motorized patio shades, ideal for sheltering from both the wind and sun. Say goodbye to clutter with the convenience of overhead garage storage and epoxy flooring that not only adds a touch of sophistication but also makes cleaning a breeze. This meticulously designed residence combines style, functionality and serenity!!

    Zillow last checked:

    Listing updated:

    Listed by:

    Kerri Shields TREC #0680059 806-543-7801,

    Exit Realty of Lubbock

    Bought with:

    Lia Irvin, TREC #0606765

    Condor Property Group

    Source: LBMLS,MLS#: 202600996MLS Logo

    Facts & features

    Interior

    Bedrooms & bathrooms
    • Bedrooms: 3
    • Bathrooms: 2
    • Full bathrooms: 2
    Primary bedroom
    • Features: Carpet Flooring
    Bedroom 2
    • Features: Carpet Flooring
    Bedroom 3
    • Features: Carpet Flooring
    Primary bathroom
    • Features: Double Vanity, Quartz Counters, Separate Shower/Tub
    Dining room
    • Features: Kitchen/Dining Combo, Living/Dining Combo, Vinyl Flooring
    Kitchen
    • Features: Breakfast Bar, Pantry, Quartz Counters, Vinyl Flooring, Wood Paint Cabinets
    Living room
    • Features: Vinyl Flooring
    Utility room
    • Features: Tile Flooring
    Heating
    • Central, Electric
    Cooling
    • Central Air, Gas
    Appliances
    • Included: Cooktop, Dishwasher, Disposal, Gas Cooktop, Microwave, Oven, Water Purifier, Water Softener Owned
    • Laundry: Laundry Room, Main Level
    Features
    • Bookcases, Breakfast Bar, Built-in Features, Ceiling Fan(s), Double Vanity, Eat-in Kitchen, Entrance Foyer, Granite Counters, High Ceilings, Open Floorplan, Pantry, Quartz Counters, Recessed Lighting, Soaking Tub, Storage, Walk-In Closet(s)
    • Flooring: Carpet, Luxury Vinyl
    • Doors: Storm Door(s)
    • Windows: Blinds, Double Pane Windows
    • Number of fireplaces: 1
    • Fireplace features: Living Room
    Interior area
    • Total structure area: 2,009
    • Total interior livable area: 2,009 sqft
    • Finished area above ground: 2,009

    Property

    Parking
    • Total spaces: 2
    • Parking features: Attached, Driveway, Garage, Garage Door Opener, Garage Faces Rear, Other
    • Attached garage spaces: 2
    • Has uncovered spaces: Yes
    Features
    • Patio & porch: Covered, Front Porch, Patio, Porch, Rear Porch, Screened
    • Exterior features: Other
    • Fencing: Back Yard,Fenced,Wood
    Lot
    • Size: 6,969 Square Feet
    • Features: Back Yard, City Lot, Close to Clubhouse, Cul-De-Sac, Front Yard, Landscaped, Sprinklers In Front, Sprinklers In Rear
    Details
    • Parcel number: R172498
    • Zoning description: Single Family

    Construction

    Type & style
    • Home type: SingleFamily
    • Architectural style: Traditional
    • Property subtype: Single Family Residence, Residential
    Materials
    • Brick, Masonite
    • Foundation: Slab
    • Roof: Composition
    Condition
    • Updated/Remodeled
    • New construction: No
    • Year built: 2021

    Utilities & green energy

    • Sewer: Public Sewer
    • Water: Public
    • Utilities for property: Electricity Connected, Natural Gas Connected, Sewer Connected, Water Connected

    Community & HOA

    Community
    • Features: Clubhouse, Fitness Center, Park, Playground, Pool, Sidewalks, Street Lights, Tennis Court(s)
    • Security: Smoke Detector(s)
    Location
    • Region: Wolfforth

    Financial & listing details

    • Tax assessed value: $372,000
    • Annual tax amount: $7,600
    • Date on market: 1/21/2026
    • Cumulative days on market: 21 days
    • Listing terms: Cash,Conventional,FHA,USDA Loan,VA Loan
    • Electric utility on property: Yes
    • Road surface type: All Weather

    Price history

    DateEventPrice
    3/10/2026Sold--
    Source: LBMLS #202600996 Report a problem
    2/13/2026Pending sale$398,000$198/sqft
    Source: LBMLS #202600996 Report a problem
    1/21/2026Listed for sale$398,000-0.5%$198/sqft
    Source: LBMLS #202600996 Report a problem
    12/17/2025Listing removed$400,000$199/sqft
    Source: EXIT Realty broker feed #202560036 Report a problem
    9/5/2025Listed for sale$400,000+5.3%$199/sqft
    Source: LBMLS #202560036 Report a problem
    4/19/2024Sold--
    Source: LBMLS #202403921 Report a problem
    3/24/2024Pending sale$380,000$189/sqft
    Source: LBMLS #202403921 Report a problem
    3/20/2024Listed for sale$380,000$189/sqft
    Source: LBMLS #202403921 Report a problem
    3/18/2024Listing removed--
    Source: LBMLS #202403418 Report a problem
    3/11/2024Listed for sale$380,000$189/sqft
    Source: LBMLS #202403418 Report a problem

    Public tax history

    YearProperty taxesTax assessment
    2025$8,480 +20.6%$372,000 -5.5%
    2024$7,031 +560%$393,641 +6.1%
    2023$1,065 +16.9%$371,173 +10%
    2022$911 -37.9%$337,430 +1239%
    2021$1,467 -0.5%$25,200
    2020$1,475 +2.5%$25,200 +12.5%
    2019$1,439 +11.9%$22,400
    2018$1,286 $22,400
    2017$1,286 +111%$22,400
    2015$609 $22,400
    2014$609 $22,400 -8%
    2013-- $24,346
    2012-- $24,346 -6%
    2011-- $25,900
    2010-- $25,900 -24.5%
    2009-- $34,300
    2008-- $34,300
    2007-- $34,300
    2006-- $34,300 +40%
    2005-- $24,500 +370.3%
    2004-- $5,209
    Find assessor info on the county website

    Neighborhood: 79382

    Nearby schools

    GreatSchools rating
    Schools provided by the listing agent
    • Elementary: Legacy
    • Middle: Frenship
    • High: Frenship

    Source: LBMLS. This data may not be complete. We recommend contacting the local school district to confirm school assignments for this home.

    Sell for more on Zillow
    Get a Zillow Showcase℠ listing at no additional cost and you could sell for .
    $400,900
    2% more
    +$8,018
    With Zillow Showcase(estimated)
    $408,918