Skip main navigation
Sold for $535,000
  • $535,000

    1306 Cherokee Ln, Bel Air, MD 21015

    4beds
    2,436sqft
    Single Family Residence
    Built in 1990
    0.31 Acres Lot
    $568,900 Zestimate®
    $220/sqft
    $3,184 Estimated rent

    Home value

    $568,900

    $540,000 - $597,000

    $3,184/mo

    Zestimate® history
    Loading
    Loading...

    Owner options

    List your home for rent

    $3,184/mo

    Rent Zestimate®

    Find your next renter with Zillow Rental Manager. Plus, with online applications, you can quickly screen prospective tenants – for free.

    Learn more

    $3,184/mo

    Rent Zestimate®

    Refinance and save

    $3,232/mo

    Est. payment

    Refinancing to a lower rate could help reduce your monthly payments and save thousands over the life of the loan.

    See today's rates

    $3,232/mo

    Est. payment

    Explore your selling options

    Work with a Zillow partner agent

    Leverage their expertise and Zillow's premium Showcase listings to get your home seen by more buyers.

    Get started

    List with your own agent

    Get your home in front of millions of buyers by listing it on Zillow.

    Learn how to do it

    Sell it yourself

    Take full control of how buyers see your home on Zillow by listing For Sale by Owner (FSBO).

    List your home

    What's special

    Newly renovated kitchenModern smart samsung appliancesRenovated basementHardwood floorsWhole - house filter
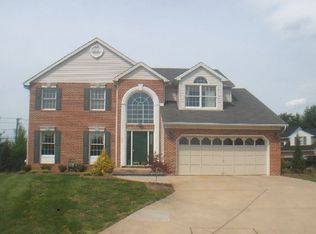
    Welcome to this partially updated all-brick colonial home, offering 4 bedrooms, 4 bathrooms and hardwood floors throughout the entire house. This is the perfect home to make your own with major mechanical updates out of the way. Step inside to discover a newly renovated kitchen (2024), complete with modern smart Samsung appliances, quartz countertops, and stylish finishes. Enjoy recently installed systems, HVAC system and water heater (both 2020) and whole water house filter (2022). With two wood-burning fireplaces adding charm and warmth in both the living room and basement. This home is off of a shared driveway entry that backs into a private outdoor oasis. The spacious, fenced-in yard allows for the perfect area for Summer grilling, playing , or starting your very own garden. Don't miss the opportunity to make it yours – schedule your showing today!

    Zillow last checked:

    Listing updated:

    Listed by:

    Stephanie Bragg 443-613-6850,

    Next Step Realty,

    Co-Listing Team: W Home Group, Co-Listing Agent: James T Weiskerger 443-901-2200,

    Next Step Realty

    Bought with:

    Mecca Lewis-Shakur, 668899

    Weichert, Realtors - Diana Realty

    Source: Bright MLS,MLS#: MDHR2029888MLS Logo

    Facts & features

    Interior

    Bedrooms & bathrooms
    • Bedrooms: 4
    • Bathrooms: 4
    • Full bathrooms: 2
    • 1/2 bathrooms: 2
    • Main level bathrooms: 1
    Basement
    • Description: Percent Finished: 60.0
    • Area: 600
    Heating
    • Heat Pump, Electric
    Cooling
    • Ceiling Fan(s), Central Air, Electric
    Appliances
    • Included: Microwave, Disposal, Dishwasher, Dryer, Oven/Range - Electric, Washer, Water Heater, Electric Water Heater
    • Laundry: Lower Level, Dryer In Unit, Washer In Unit
    Features
    • Attic, Ceiling Fan(s), Chair Railings, Crown Molding, Dining Area, Family Room Off Kitchen, Formal/Separate Dining Room, Eat-in Kitchen, Kitchen - Table Space, Pantry, Primary Bath(s), Bathroom - Stall Shower, Soaking Tub, Bathroom - Tub Shower
    • Flooring: Hardwood, Wood
    • Doors: French Doors, Six Panel
    • Basement: Partially Finished,Heated
    • Number of fireplaces: 2
    • Fireplace features: Heatilator, Wood Burning
    Interior area
    • Total structure area: 2,436
    • Total interior livable area: 2,436 sqft
    • Finished area above ground: 1,836
    • Finished area below ground: 600

    Property

    Parking
    • Total spaces: 1
    • Parking features: Garage Door Opener, Garage Faces Front, Parking Space Conveys, Driveway, Shared Driveway, Attached, Off Street, On Street
    • Attached garage spaces: 1
    • Has uncovered spaces: Yes
    Accessibility
    • Accessibility features: None
    Features
    • Levels: Three
    • Stories: 3
    • Patio & porch: Deck
    • Pool features: None
    • Has view: Yes
    • View description: Garden, Trees/Woods, Other
    Lot
    • Size: 0.31 Acres
    • Features: Cul-De-Sac, Front Yard, Private, Rear Yard, Secluded
    Details
    • Additional structures: Above Grade, Below Grade
    • Parcel number: 1303235904
    • Zoning: R2
    • Special conditions: Standard

    Construction

    Type & style
    • Home type: SingleFamily
    • Architectural style: Colonial
    • Property subtype: Single Family Residence
    Materials
    • Brick, Vinyl Siding
    • Foundation: Concrete Perimeter
    • Roof: Architectural Shingle
    Condition
    • New construction: No
    • Year built: 1990

    Utilities & green energy

    • Sewer: Public Sewer
    • Water: Public

    Community & neighborhood

    Location
    • Region: Bel Air
    • Subdivision: Green Valley Manor

    Other

    Other facts
    • Listing agreement: Exclusive Right To Sell
    • Listing terms: Cash,Conventional,FHA,VA Loan
    • Ownership: Fee Simple

    Price history

    DateEventPrice
    4/16/2024Sold$535,000$220/sqft
    Source: Bright MLS #MDHR2029888 Report a problem
    3/29/2024Contingent$535,000$220/sqft
    Source: Bright MLS #MDHR2029888 Report a problem
    3/21/2024Listed for sale$535,000+25.9%$220/sqft
    Source: Bright MLS #MDHR2029888 Report a problem
    6/4/2021Sold$424,900$174/sqft
    Source: Public Record Report a problem
    5/21/2021Pending sale$424,900$174/sqft
    Source: Bright MLS #MDHR258344 Report a problem
    4/14/2021Contingent$424,900$174/sqft
    Source: Bright MLS #MDHR258344 Report a problem
    4/6/2021Listed for sale$424,900$174/sqft
    Source: Bright MLS #MDHR258344 Report a problem

    Public tax history

    YearProperty taxesTax assessment
    2025$4,435 +9.1%$406,900 +9.1%
    2024$4,065 +10%$372,933 +10%
    2023$3,694 +11.1%$338,967 +11.1%
    2022$3,324 -4%$305,000 +0.3%
    2021$3,463 -1%$304,067 +0.3%
    2020$3,498 +0.3%$303,133 +0.3%
    2019$3,487 +1.8%$302,200 +1.8%
    2018$3,425 -1.8%$296,800 -1.8%
    2017$3,487 $302,200 +5.7%
    2016-- $286,000 +1.2%
    2015-- $282,633 +1.2%
    2014$3,225 $279,267 +1.2%
    2013-- $275,900
    2012-- $275,900
    2011-- $275,900 -16.3%
    2010-- $329,720 +6.8%
    2009-- $308,710 +5.8%
    2008-- $291,833 +9.4%
    2007-- $266,690 +14.1%
    2006-- $233,676 +16.5%
    2005-- $200,663 +19.7%
    2004-- $167,650 +2.6%
    2003-- $163,342 +2.7%
    2002-- $159,036 +2.8%
    2001-- $154,730

    Find assessor info on the county website

    Neighborhood: 21015

    Nearby schools

    GreatSchools rating
    Schools provided by the listing agent
    • Elementary: Fountain Green
    • Middle: Southampton
    • High: C. Milton Wright
    • District: Harford County Public Schools

    Source: Bright MLS. This data may not be complete. We recommend contacting the local school district to confirm school assignments for this home.

    Get a cash offer in 3 minutes
    Find out how much your home could sell for in as little as 3 minutes with a no-obligation cash offer.
    Estimated market value
    $568,900
    Get a cash offer in 3 minutes
    Find out how much your home could sell for in as little as 3 minutes with a no-obligation cash offer.
    Estimated market value
    $568,900