Skip main navigation
Off market
  • $549,800

    1306 Christopher Ct, Downingtown, PA 19335

    4beds
    1,928sqft
    SingleFamily
    Built in 1987
    7,000 Square Feet Lot
    $549,800 Zestimate®
    $285/sqft
    $3,220 Estimated rent

    Home value

    $549,800

    $522,000 - $577,000

    $3,220/mo

    Zestimate® history
    Loading
    Loading...

    Owner options

    List your home for rent

    $3,220/mo

    Rent Zestimate®

    Find your next renter with Zillow Rental Manager. Plus, with online applications, you can quickly screen prospective tenants – for free.

    Learn more

    $3,220/mo

    Rent Zestimate®

    Refinance and save

    $3,502/mo

    Est. payment

    Refinancing to a lower rate could help reduce your monthly payments and save thousands over the life of the loan.

    See today's rates

    $3,502/mo

    Est. payment

    Explore your selling options

    Work with a Zillow partner agent

    Leverage their expertise and Zillow's premium Showcase listings to get your home seen by more buyers.

    Get started

    List with your own agent

    Get your home in front of millions of buyers by listing it on Zillow.

    Learn how to do it

    Sell it yourself

    Take full control of how buyers see your home on Zillow by listing For Sale by Owner (FSBO).

    List your home

    What's special

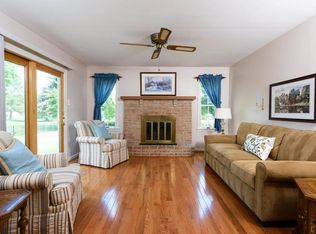
    Move right into this outstanding, spacious home in the award winning Downingtown Area School District! Located in a cozy cul-de-sac in Victoria Crossing, it is one of the few homes featuring 4 bedrooms, 2-1/2 baths and a large, two-car garage. Enter the home and you'll find impeccably maintained hardwood floors throughout the entire first floor. Look to your right and you'll find a generously-sized living area. To your left is your formal dining room, complete with a beautiful bay window and custom wood moldings. The eat-in kitchen features granite countertops, a full tile backsplash and stainless steel appliances. The chef of the house will love the timesaving, double convection oven where you can bake two separate dishes simultaneously! The kitchen opens up to the family room, where a clean-burning gas fireplace will keep you warm during those chilly nights. But it doesn't end there! Open the sliding doors and you'll find a large screened in porch, ideal for comfortably enjoying meals outdoors. Outside, the brick patio provides even more space to entertain. On the second floor, the master bedroom has everything you need ? a vaulted ceiling, hardwood floors, a large walk-in closet and an updated full bath. The 3 additional bedrooms all have soft, new carpeting. A linen closet and an updated hall bath complete the 2nd floor. The basement is wide-open and has a pressed-cedar walk-in closet. The desirable Victoria Crossing development has walking paths and a walking trail leading to a playground and a variety of tennis, soccer, basketball and other courts. Easy access to Rte 30, Rte 322, Rte 202 and Septa's regional rail line to Philadelphia.

    This property is off market, which means it's not currently listed for sale or rent on Zillow. This may be different from what's available on other websites or public sources.
    Facts & features

    Interior

    Bedrooms & bathrooms
    • Bedrooms: 4
    • Bathrooms: 3
    • Full bathrooms: 2
    • 1/2 bathrooms: 1
    Heating
    • Forced air
    Cooling
    • Central
    Appliances
    • Included: Dishwasher, Microwave, Refrigerator
    Features
    • CeilngFan(s)
    • Flooring: Tile, Carpet, Hardwood
    • Has fireplace: Yes
    Interior area
    • Total interior livable area: 1,928 sqft

    Property

    Parking
    • Total spaces: 4
    • Parking features: Garage - Attached
    Features
    • Exterior features: Vinyl, Wood
    Lot
    • Size: 7,000 Square Feet
    Details
    • Parcel number: 5005A01140000

    Construction

    Type & style
    • Home type: SingleFamily
    • Architectural style: Conventional
    Condition
    • Average+
    • Year built: 1987

    Community & HOA

    HOA
    • Has HOA: Yes
    • HOA fee: $25 monthly
    Location
    • Region: Downingtown

    Financial & listing details

    • Price per square foot: $285/sqft
    • Tax assessed value: $148,340
    • Annual tax amount: $5,396
    • Ownership: Fee Simple

    Price history

    DateEventPrice
    9/14/2017Sold$345,000+3%$179/sqft
    Source: Public Record Report a problem
    8/10/2017Listed for sale$335,000+4.7%$174/sqft
    Source: RE/MAX Fine Homes #7035004 Report a problem
    11/16/2007Sold$320,000$166/sqft
    Source: Public Record Report a problem

    Public tax history

    YearProperty taxesTax assessment
    2025$5,396 +1.7%$148,340
    2024$5,305 +3.3%$148,340
    2023$5,134 +3%$148,340
    2022$4,986 +2.5%$148,340
    2021$4,862 +194.8%$148,340
    2020$1,649 -64.8%$148,340
    2019$4,680 $148,340
    2018$4,680 +9900.6%$148,340
    2017$47 -98.9%$148,340
    2016$4,349 $148,340
    2015$4,349 $148,340
    2014$4,349 $148,340
    2013-- $148,340
    2012-- $148,340
    2011-- $148,340
    2010-- $148,340
    2009-- $148,340
    2008-- $148,340
    2007-- $148,340
    2006-- $148,340
    2005-- $148,340
    2004-- $148,340
    2003-- $148,340
    2000-- $148,340
    Find assessor info on the county website

    Neighborhood: 19335

    Nearby schools

    GreatSchools rating
    Schools provided by the listing agent
    • Elementary: West Bradford
    • Middle: Downingtown
    • High: Dhs West
    • District: Downingtown

    Source: The MLS. This data may not be complete. We recommend contacting the local school district to confirm school assignments for this home.

    Get a cash offer in 3 minutes
    Find out how much your home could sell for in as little as 3 minutes with a no-obligation cash offer.
    Estimated market value
    $549,800
    Get a cash offer in 3 minutes
    Find out how much your home could sell for in as little as 3 minutes with a no-obligation cash offer.
    Estimated market value
    $549,800