This beautiful single-family home is located in a highly sought-after gated community of Willow Chase. Perfectly designed for comfortable everyday living and multigenerational families, this 4-bedroom, 3-bathroom residence offers generous space and thoughtful features throughout. The open floor plan beautifully brings the kitchen, dining, and living room together, creating a warm and inviting heart of the home for family gatherings and entertaining. With two bedrooms on the first floor and two bedrooms on the second floor, the home provides excellent privacy and flexibility for family members or guests. It also includes a private office ideal for remote work, a huge laundry room with ample storage and workspace, and a covered lanai that overlooks a sparkling pool featuring a sun-shelf and serene lake views. The backyard setting feels very private and peaceful. The interior has been freshly painted and features brand new carpet on the entire second floor, making it truly move-in ready. The resort-style gated community enhances your lifestyle with a clubhouse, tennis court, pool resort-style pool, fitness center and playground for the kids. Centrally located with easy access to downtown Venice, Nokomis Beach, Sarasota, Interstate 75, and the Carlton Preserve, this property delivers the perfect blend of convenience and Florida living. This is a home you’ll never grow out of! Contact us today to schedule a private showing.
Sold for $521,000
$521,000
1306 CIELO COURT, NORTH VENICE, FL 34275
4beds
2,576sqft
Single Family Residence
Built in 2014
6,875 Square Feet Lot
$520,700 Zestimate®
$202/sqft
$4,831 Estimated rent
Home value
$520,700
$479,000 - $568,000
$4,831/mo
Zestimate® history
Owner options
List your home for rent
$4,831/mo
Rent Zestimate®
Find your next renter with Zillow Rental Manager. Plus, with online applications, you can quickly screen prospective tenants – for free.
$4,831/mo
Rent Zestimate®
Refinance and save
$3,733/mo
Est. payment
Refinancing to a lower rate could help reduce your monthly payments and save thousands over the life of the loan.
$3,733/mo
Est. payment
Explore your selling options
Work with a Zillow partner agent
Leverage their expertise and Zillow's premium Showcase listings to get your home seen by more buyers.
Get startedList with your own agent
Get your home in front of millions of buyers by listing it on Zillow.
Learn how to do itSell it yourself
Take full control of how buyers see your home on Zillow by listing For Sale by Owner (FSBO).
List your homeWhat's special
Zillow last checked:
Listing updated:
Listed by:
Beth Dilley 941-400-1322,
ASCENDIA REAL ESTATE 941-306-4242
Bought with:
Evelyn Casella, 3599526
COLDWELL BANKER REALTY
Source: Stellar MLS,MLS#: A4695864 Originating MLS: Sarasota - Manatee
Originating MLS: Sarasota - Manatee
Facts & features
Interior
Bedrooms & bathrooms
- Bedrooms: 4
- Bathrooms: 3
- Full bathrooms: 3
Rooms
- Room types: Den/Library/Office, Utility Room
Primary bedroom
- Features: Walk-In Closet(s)
- Level: First
Bedroom 2
- Features: Built-in Closet
- Level: First
- Area: 144 Square Feet
- Dimensions: 12x12
Bedroom 3
- Features: Built-in Closet
- Level: Second
Bedroom 4
- Features: Built-in Closet
- Level: Second
Primary bathroom
- Features: No Closet
- Level: First
Great room
- Level: First
Kitchen
- Features: No Closet
- Level: First
- Area: 165 Square Feet
- Dimensions: 11x15
Office
- Features: No Closet
- Level: First
- Area: 154 Square Feet
- Dimensions: 11x14
Heating
- Central, Electric
Cooling
- Central Air
Appliances
- Included: Dishwasher, Disposal, Microwave, Range, Refrigerator
- Laundry: Laundry Room
Features
- Ceiling Fan(s), Kitchen/Family Room Combo, Open Floorplan, Primary Bedroom Main Floor, Solid Surface Counters, Split Bedroom
- Flooring: Carpet, Engineered Hardwood, Tile
- Doors: Sliding Doors
- Windows: Shutters
- Has fireplace: No
Interior area
- Total structure area: 2,576
- Total interior livable area: 2,576 sqft
Property
Parking
- Total spaces: 2
- Parking features: Garage - Attached
- Attached garage spaces: 2
Features
- Levels: Two
- Stories: 2
- Patio & porch: Covered, Enclosed, Screened
- Exterior features: Sidewalk
- Has private pool: Yes
- Pool features: Deck, In Ground, Screen Enclosure
- Spa features: In Ground
- Has view: Yes
- View description: Lake
- Has water view: Yes
- Water view: Lake
Lot
- Size: 6,875 Square Feet
Details
- Parcel number: 0376020930
- Zoning: RSF4
- Special conditions: None
Construction
Type & style
- Home type: SingleFamily
- Architectural style: Mediterranean
- Property subtype: Single Family Residence
Materials
- Block, Stucco
- Foundation: Block
- Roof: Tile
Condition
- New construction: No
- Year built: 2014
Utilities & green energy
- Sewer: Public Sewer
- Water: Public
- Utilities for property: Cable Available, Public, Sewer Available, Sprinkler Meter, Water Connected
Community & HOA
Community
- Features: Clubhouse, Deed Restrictions, Fitness Center, Gated Community - No Guard, Playground, Pool, Sidewalks, Special Community Restrictions, Tennis Court(s)
- Security: Gated Community
- Pet fee: $0 monthly
- Subdivision: WILLOW CHASE
HOA
- Has HOA: Yes
- Amenities included: Clubhouse, Fence Restrictions, Fitness Center, Gated, Maintenance, Playground, Pool, Recreation Facilities, Spa/Hot Tub, Tennis Court(s)
- Services included: Common Area Taxes, Community Pool, Reserve Fund, Gas, Pest Control, Pool Maintenance, Recreational Facilities
- HOA fee: $365 monthly
- HOA name: AMI
- HOA phone: 941-359-1134
Location
- Region: North Venice
Financial & listing details
- Price per square foot: $202/sqft
- Tax assessed value: $531,600
- Annual tax amount: $4,516
- Date on market: 6/4/2026
- Cumulative days on market: 7 days
- Listing terms: Cash,Conventional,FHA,VA Loan
- Ownership: Fee Simple
- Total actual rent: 0
- Road surface type: Paved
Price history
| Date | Event | Price |
|---|---|---|
| 7/14/2026 | Sold | $521,000+0.2%$202/sqft |
Source:  Stellar MLS #A4695864 Report a problem Stellar MLS #A4695864 Report a problem | ||
| 7/8/2026 | Contingent | $520,000$202/sqft |
Source: Stellar MLS #A4695864 Report a problem | ||
| 6/11/2026 | Pending sale | $520,000$202/sqft |
Source: Stellar MLS #A4695864 Report a problem | ||
| 6/4/2026 | Listed for sale | $520,000+6.3%$202/sqft |
Source: Stellar MLS #A4695864 Report a problem | ||
| 11/18/2016 | Listing removed | $489,000$190/sqft |
Source: PREMIER SOTHEBYS INTL REALTY #N5908549 Report a problem | ||
| 6/2/2016 | Listed for sale | $489,000+49.1%$190/sqft |
Source: PREMIER SOTHEBYS INTL REALTY #N5908549 Report a problem | ||
| 3/26/2014 | Sold | $327,990+0.2%$127/sqft |
Source: Public Record Report a problem | ||
| 2/25/2014 | Price change | $327,360-0.8%$127/sqft |
Source: D.R. Horton Report a problem | ||
| 2/15/2014 | Price change | $329,900-6.6%$128/sqft |
Source: D.R. Horton Report a problem | ||
| 2/4/2014 | Price change | $353,135+1.4%$137/sqft |
Source: D R HORTON REALTY OF SW FL LLC #N5781579 Report a problem | ||
| 1/2/2014 | Price change | $348,135+1.5%$135/sqft |
Source: D R HORTON REALTY OF SW FL LLC #N5781579 Report a problem | ||
| 12/19/2013 | Listed for sale | $343,135$133/sqft |
Source: D R HORTON REALTY OF SW FL LLC #N5781579 Report a problem | ||
Public tax history
| Year | Property taxes | Tax assessment |
|---|---|---|
| 2025 | $4,516 +10.7% | $347,717 +10.1% |
| 2024 | $4,081 +2.4% | $315,850 +3% |
| 2023 | $3,983 -9.6% | $306,650 -3.7% |
| 2022 | $4,406 -0.2% | $318,518 +3% |
| 2021 | $4,415 -0.4% | $309,241 +1.4% |
| 2020 | $4,434 +2.8% | $304,971 +2.3% |
| 2019 | $4,313 | $298,114 +1.9% |
| 2018 | $4,313 +1.9% | $292,555 +2.1% |
| 2017 | $4,234 +6.7% | $286,538 -17.9% |
| 2016 | $3,967 -1.4% | $348,800 +14.4% |
| 2015 | $4,023 +1.4% | $305,000 +638.5% |
| 2014 | $3,967 +470.6% | $41,300 |
| 2013 | $695 -13.9% | $41,300 -4% |
| 2012 | $807 +26.3% | $43,010 +10% |
| 2011 | $639 -9.6% | $39,100 -8.4% |
| 2010 | $707 -25.6% | $42,700 -23.5% |
| 2009 | $950 | $55,800 -8.7% |
| 2008 | $950 -18.9% | $61,100 -18.8% |
| 2007 | $1,171 | $75,200 -3% |
| 2006 | -- | $77,500 |
Find assessor info on the county website
Neighborhood: 34275
Nearby homes
- $440,0003 bd2 ba1.8k sqft1302 Cielo Ct, North Venice, FL 34275Off Market
- $499,9003 bd2 ba2k sqft1310 Cielo Ct, North Venice, FL 34275Pending
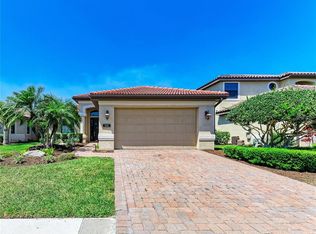
- $437,2003 bd2 ba1.9k sqft1314 Cielo Ct, North Venice, FL 34275Off Market
- $448,4003 bd2 ba1.9k sqft1298 Cielo Ct, North Venice, FL 34275Off Market
- $504,8003 bd2 ba1.9k sqft1294 Cielo Ct, North Venice, FL 34275Off Market
- $494,3002 bd2 ba1.8k sqft1318 Cielo Ct, North Venice, FL 34275Off Market
- $537,2003 bd2 ba1.8k sqft1305 Cielo Ct, North Venice, FL 34275Off Market
- $525,0003 bd2 ba2k sqft1301 Cielo Ct, North Venice, FL 34275Sold
Nearby schools
GreatSchools rating
- 8/10Laurel Nokomis SchoolGrades: PK-8Distance: 2.3 mi
- 7/10Venice Senior High SchoolGrades: 9-12Distance: 4.5 mi
Schools provided by the listing agent
- Elementary: Laurel Nokomis Elementary
- Middle: Laurel Nokomis Middle
- High: Venice Senior High
Source: Stellar MLS. This data may not be complete. We recommend contacting the local school district to confirm school assignments for this home.
Get a cash offer in 3 minutes
Find out how much your home could sell for in as little as 3 minutes with a no-obligation cash offer.
Estimated market value
$520,700
Get a cash offer in 3 minutes
Find out how much your home could sell for in as little as 3 minutes with a no-obligation cash offer.
Estimated market value
$520,700
- Florida
- Sarasota County
- Nokomis
- 34275
- 1306 CIELO COURT
Nearby cities
Nearby zip codes
Other Nokomis Topics
